Skip main navigation
For sale
  • Price cut: $100K (6/13)
    $1,195,000

    806 Narcissus Ave, Clearwater, FL 33767

    5beds
    2,840sqft
    : 
    Loading
    Get pre-qualified
    Single Family Residence
    Built in 1926
    7,357 Square Feet Lot
    $1,099,500 Zestimate®
    $421/sqft
    $-- HOA

    What's special

    Large inground poolFreshly painted
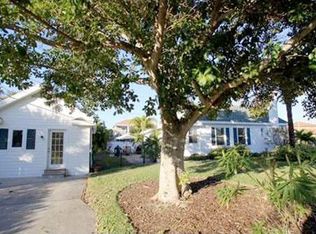
    OWNER SAYS "BRING AN OFFER" Imagine living at a beach that consistently is rated #1 or #2 in America! This Key West Style home has the original North Clearwater Beach feel in that the owner preserved the historical value while updating it. The home sits on a rare lot across from a park setting separating Bay Esplanade and Narcissus, giving the home an open space and a view to the Intercoastal waterway. While it is nestled in a quiet residential neighborhood, it is close enough to walk to the beach or area shops, restaurants, and marina. Built around the large Inground Pool, the entire property provides an entertainers dream escape. In total privacy you will enjoy the Barbeque and covered sitting areas. Outdoor life is abundant as you enjoy this beach home. This 5 Bedroom 4 bath home provides plenty of space for friends and family. It is freshly painted. The Dining Room is open to the Living Room and the Family Room is large and combines a built-in bar, perfect for entertainment. Floors were recently updated using a lovely Venezuelan Hard Wood (the Sub Floor was also replaced). The upstairs presents a complete owners suite with its own sitting area and balcony overlooking the pool. Access is via an indoor and an outdoor stairwell. While outdoors you will enjoy sitting on the front porch (built with Trek-wood) and meeting neighbors. The Pool deck is Original Old Chicago brick. This fully landscaped property is easy maintenance so traveling away is not a concern. FLOOR PLAN AVAILABLE CALL FOR YOUR PRIVATE SHOWING TODAY! NEW: Air Conditioners (2 of them), Water Heater, Stove, Pool Pump and Pool Heater You don’t want to wait to see this truly unique home!
    465 days
    |
    623
    |
    28
    |

    Zillow last checked:

    Listing updated:

    Listed by:

    Fran Bartlett 727-808-3268,

    REALTY CONCEPTS OF PINELLAS 727-804-5104

    Source: Stellar MLS,MLS#: TB8374030MLS LogoOriginating MLS: Suncoast Tampa

      Facts & features

      Interior

      Bedrooms & bathrooms
      • Bedrooms: 5
      • Bathrooms: 4
      • Full bathrooms: 4
      Rooms
      • Room types: Den/Library/Office, Family Room
      Primary bedroom
      • Features: Walk-In Closet(s)
      • Level: Second
      • Area: 325 Square Feet
      • Dimensions: 25x13
      Bedroom 1
      • Features: Built-in Closet
      • Level: First
      • Area: 120 Square Feet
      • Dimensions: 10x12
      Bathroom 2
      • Level: First
      • Area: 165 Square Feet
      • Dimensions: 15x11
      Bonus room
      • Features: Dual Closets
      • Level: Second
      • Area: 230 Square Feet
      • Dimensions: 23x10
      Dining room
      • Level: First
      • Area: 140 Square Feet
      • Dimensions: 14x10
      Family room
      • Features: Bar
      • Level: First
      • Area: 390 Square Feet
      • Dimensions: 26x15
      Game room
      • Level: First
      • Area: 190 Square Feet
      • Dimensions: 19x10
      Kitchen
      • Level: First
      • Area: 130 Square Feet
      • Dimensions: 10x13
      Living room
      • Level: First
      • Area: 308 Square Feet
      • Dimensions: 22x14
      Office
      • Level: First
      • Area: 90 Square Feet
      • Dimensions: 10x9
      Heating
      • Central
      Cooling
      • Central Air
      Appliances
      • Included: Disposal, Dryer, Electric Water Heater, Gas Water Heater, Range, Refrigerator, Washer
      • Laundry: Gas Dryer Hookup, Laundry Closet
      Features
      • Ceiling Fan(s), Crown Molding, Dry Bar, Living Room/Dining Room Combo, PrimaryBedroom Upstairs, Solid Surface Counters, Solid Wood Cabinets, Split Bedroom, Walk-In Closet(s)
      • Flooring: Hardwood
      • Doors: Outdoor Grill
      • Has fireplace: Yes
      • Fireplace features: Living Room, Masonry
      Interior area
      • Total structure area: 4,043
      • Total interior livable area: 2,840 sqft
      Video & virtual tour

      Property

      Features
      • Levels: Two
      • Stories: 2
      • Exterior features: Balcony, Lighting, Outdoor Grill
      • Has private pool: Yes
      • Pool features: Gunite, Heated
      • Has spa: Yes
      • Spa features: In Ground
      • Has view: Yes
      • View description: Intracoastal Waterway
      • Has water view: Yes
      • Water view: Intracoastal Waterway
      Lot
      • Size: 7,357 Square Feet
      • Dimensions: 68 x 110
      Details
      • Parcel number: 052915546660290100
      • Special conditions: None

      Construction

      Type & style
      • Home type: SingleFamily
      • Property subtype: Single Family Residence
      Materials
      • HardiPlank Type, Wood Frame
      • Foundation: Pillar/Post/Pier
      • Roof: Shingle
      Condition
      • New construction: No
      • Year built: 1926

      Utilities & green energy

      • Sewer: Private Sewer
      • Water: Public
      • Utilities for property: Cable Connected, Electricity Connected, Natural Gas Connected, Sewer Connected, Street Lights, Water Connected

      Community & HOA

      Community
      • Pet fee: $0 monthly
      • Subdivision: MANDALAY SUB
      HOA
      • Has HOA: No
      Location
      • Region: Clearwater

      Financial & listing details

      • Price per square foot: $421/sqft
      • Tax assessed value: $879,354
      • Annual tax amount: $3,574
      • Date on market: 4/13/2025
      • Cumulative days on market: 441 days
      • Listing terms: Cash,Conventional
      • Ownership: Fee Simple
      • Total actual rent: 0
      • Electric utility on property: Yes
      • Road surface type: Paved

        Estimated market value

        $1,099,500

        $1.04M - $1.15M

        $6,160/mo

        Price history

        DateEventPrice
        6/13/2026Price change$1,195,000-7.7%$421/sqft
        Source: Stellar MLS #TB8374030 Report a problem
        3/21/2026Price change$1,295,000-0.4%$456/sqft
        Source: Stellar MLS #TB8374030 Report a problem
        2/26/2026Price change$1,300,000-8.8%$458/sqft
        Source: Stellar MLS #TB8374030 Report a problem
        2/7/2026Price change$1,425,000-8%$502/sqft
        Source: Stellar MLS #TB8374030 Report a problem
        12/21/2025Price change$1,549,000-3.1%$545/sqft
        Source: Stellar MLS #TB8374030 Report a problem
        10/1/2025Price change$1,599,000-4.5%$563/sqft
        Source: Stellar MLS #TB8374030 Report a problem
        8/29/2025Price change$1,675,000-1.2%$590/sqft
        Source: Stellar MLS #TB8374030 Report a problem
        5/9/2025Price change$1,695,000-5.8%$597/sqft
        Source: Stellar MLS #TB8374030 Report a problem
        4/13/2025Listed for sale$1,800,000$634/sqft
        Source: Stellar MLS #TB8374030 Report a problem

        Public tax history

        YearProperty taxesTax assessment
        2024$3,575 +1.9%$230,978 +3%
        2023$3,507 +3.1%$224,250 +3%
        2022$3,401 -1%$217,718 +3%
        2021$3,438 +0.4%$211,377 +1.4%
        2020$3,423 +6.9%$208,459 +6.2%
        2019$3,202 $196,333 +1.9%
        2018$3,202 +1.6%$192,672 +2.1%
        2017$3,152 +5.9%$188,709 +2.1%
        2016$2,977 -1.5%$184,828 +0.7%
        2015$3,022 +0.6%$183,543 +0.8%
        2014$3,004 +0.7%$182,086 +1.5%
        2013$2,983 +2.1%$179,395 +1.7%
        2012$2,922 $176,396 +10.1%
        2011-- $160,216 +1.5%
        2010-- $157,848 +2.7%
        2009-- $153,698 +0.1%
        2008$2,309 $153,544 +3%
        2007-- $149,072 -66.6%
        2005-- $446,300 +38.9%
        2004$2,494 +5.8%$321,300 +20.7%
        2003$2,357 +5%$266,300 +12.2%
        2002$2,245 +4.2%$237,300 +58.8%
        2000$2,154 $149,400
        Find assessor info on the county website

        Monthly payment

        Est. payment

        Payment breakdown

        Explore the cost of this home by adjusting the details. Changes won't be saved.
        All calculations are estimates and provided by Zillow, Inc. for informational purposes only. Actual amounts may vary.
        HOA fees may include property taxes on listings classified as Co-Ops. Contact the listing agent and/or owner for fee details.
        Mortgage interest rates are dependent on a number of factors, including credit score, down payment, and repayment length. Interest rate data provided by Zillow Group Marketplace, Inc. as of 1/1/1970 from various mortgage lenders with which we have lead or other similar arrangements; the Estimated Payment is an average of those rates.
        See how much you could borrow to make a competitive offer.

        Climate risks

        Neighborhood: Clearwater Beach

        Getting around

        25 / 100
        Car-Dependent
        29 / 100
        Some Transit
        43 / 100
        Somewhat Bikeable

        Nearby schools

        GreatSchools rating

        A local agent can set up tours, give advice and negotiate with sellers.

        A local lender can help you make sure your offer is ready when you are.

        Browse local experts

        Similar homes