
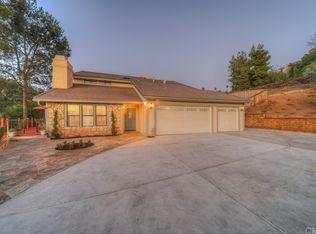
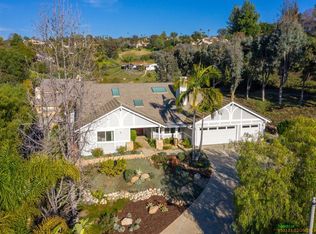
Experience elevated living at a sophisticated luxury residence framed by panoramic views over Southwest Escondido in the hills above Bear Valley. Four bedroom, three bath home has been completely transformed through an extensive remodel where every surface was touched, delivering a bright, move-in-ready sanctuary that has never been lived in since completion. Custom cabinetry, white oak woodwork, quartz countertops, black-framed windows and doors, and seamless indoor-outdoor flow, the open-concept spaces are flooded with natural light. Designed for entertaining, the gourmet kitchen opens to dining and living areas that effortlessly connect to the outdoors. The primary suite offers serene views, a spa-like bath with dual vanities and a luxurious walk-in shower, plus a custom closet. Unwind in the private cedar sauna for ultimate wellness. Additional highlights include a dramatic two-story open stairwell with glass railing, a built-in media wall, and abundant storage throughout. Outside, enjoy resort-style grounds at the end of a quiet cul-de-sac on 1.42 private acres. New hardscape, mature low-maintenance landscaping, fire pit seating, a covered patio with wood slat privacy screen, and a soothing water feature create the perfect setting. Owned solar panels on the new roof deliver energy efficiency and significant monthly savings. This rare, truly custom high-end offering combines privacy, fine architectural details, panoramic views, and turnkey luxury.
For sale
Listed by: Palomar Properties • Nathan Phelps • Contact: 619-576-1826
Price cut: $130K (6/25)
$2,095,000
806 Needlerock Pl, Escondido, CA 92025
4beds
3,039sqft
Single Family Residence
Built in 1986
1.42 Acres Lot
$2,016,800 Zestimate®
$689/sqft
$-- HOA
What's special
Soothing water featureBright move-in-ready sanctuaryWhite oak woodworkCustom cabinetryCustom closetLuxurious walk-in showerQuartz countertops
- 98 days |
- 765 |
- 44 |
Zillow last checked:
Listing updated:
Listed by:
Nathan Phelps DRE #01410663 thephelps@gmail.com,
Palomar Properties
Source: CRMLS,MLS#: NDP2603187
Originating MLS: California Regional MLS (North San Diego County & Pacific Southwest AORs)
Loading...
Facts & features
Interior
Bedrooms & bathrooms
- Bedrooms: 4
- Bathrooms: 3
- Full bathrooms: 3
- Main level bathrooms: 1
- Main level bedrooms: 1
Rooms
- Room types: Bedroom, Entry/Foyer, Family Room, Kitchen, Laundry, Living Room, Other, Sauna
Bedroom
- Features: Bedroom on Main Level
Other
- Features: Walk-In Closet(s)
Heating
- Combination, Central, Fireplace(s), Solar
Cooling
- Central Air
Appliances
- Included: Convection Oven, Dishwasher, Electric Range, Freezer, Gas Cooktop, Disposal, Gas Water Heater, High Efficiency Water Heater, Hot Water Circulator, Microwave, Refrigerator, Range Hood, Tankless Water Heater, Vented Exhaust Fan
- Laundry: Laundry Room
Features
- Bedroom on Main Level, Instant Hot Water, Walk-In Closet(s)
- Has fireplace: Yes
- Fireplace features: Living Room
- Common walls with other units/homes: No Common Walls
Interior area
- Total interior livable area: 3,039 sqft
- Finished area below ground: 0
Video & virtual tour
Property
Parking
- Total spaces: 5
- Parking features: Garage - Attached
- Attached garage spaces: 3
- Uncovered spaces: 2
Features
- Levels: Two
- Stories: 2
- Entry location: west
- Pool features: None, Waterfall
- Has view: Yes
- View description: City Lights, Hills, Valley, Trees/Woods
Lot
- Size: 1.42 Acres
- Features: Corners Marked, Cul-De-Sac, Drip Irrigation/Bubblers, Front Yard, Sprinklers In Rear, Sprinklers In Front, Landscaped, Level, Near Park, Rolling Slope, Secluded, Sprinklers Timer, Sprinklers Manual, Sprinklers On Side, Sprinkler System, Street Level, Trees
Details
- Parcel number: 2393920400
- Zoning: Residential
- Special conditions: Standard
Construction
Type & style
- Home type: SingleFamily
- Architectural style: Contemporary,Custom
- Property subtype: Single Family Residence
Condition
- Year built: 1986
Community & HOA
Community
- Features: Foothills, Gutter(s), Rural, Park
Location
- Region: Escondido
Financial & listing details
- Price per square foot: $689/sqft
- Tax assessed value: $930,614
- Annual tax amount: $10,655
- Date on market: 4/3/2026
- Cumulative days on market: 98 days
- Listing terms: Cash,Conventional,Cal Vet Loan,1031 Exchange,FHA
Estimated market value
$2,016,800
$1.92M - $2.12M
$5,367/mo
Price history
| Date | Event | Price |
|---|---|---|
| 6/25/2026 | Price change | $2,095,000-5.8%$689/sqft |
Source: | ||
| 5/22/2026 | Price change | $2,225,000-7.1%$732/sqft |
Source: | ||
| 4/30/2026 | Price change | $2,395,000-4.2%$788/sqft |
Source: | ||
| 4/3/2026 | Listed for sale | $2,499,000+192.8%$822/sqft |
Source: | ||
| 10/8/2020 | Sold | $853,500+0.4%$281/sqft |
Source: | ||
| 8/14/2020 | Pending sale | $850,000$280/sqft |
Source: HomeSmart Realty West #200036201 Report a problem | ||
| 8/6/2020 | Listed for sale | $850,000+157.6%$280/sqft |
Source: HomeSmart Realty West #200036201 Report a problem | ||
| 6/15/1994 | Sold | $330,000$109/sqft |
Source: Public Record Report a problem | ||
Public tax history
| Year | Property taxes | Tax assessment |
|---|---|---|
| 2025 | $10,655 +2.1% | $930,614 +2% |
| 2024 | $10,439 +2.3% | $912,368 +2% |
| 2023 | $10,204 +1.8% | $894,480 +2.7% |
| 2022 | $10,023 +1.6% | $870,569 +2% |
| 2021 | $9,861 +63.8% | $853,500 +62.8% |
| 2020 | $6,020 +3.2% | $524,384 +2% |
| 2019 | $5,832 +2.1% | $514,103 +2% |
| 2018 | $5,710 +1.7% | $504,024 +2% |
| 2017 | $5,616 +2% | $494,142 +2% |
| 2016 | $5,508 +0.9% | $484,454 +1.5% |
| 2015 | $5,461 +4.3% | $477,178 +2% |
| 2014 | $5,233 | $467,832 +0.5% |
| 2013 | -- | $465,719 +2% |
| 2012 | -- | $456,588 +2% |
| 2011 | -- | $447,636 +0.8% |
| 2010 | -- | $444,291 -0.2% |
| 2009 | -- | $445,347 +2% |
| 2008 | -- | $436,615 +2% |
| 2007 | -- | $428,055 +2% |
| 2006 | -- | $419,663 +2% |
| 2005 | -- | $411,435 +2% |
| 2004 | -- | $403,369 +1.9% |
| 2003 | -- | $395,977 +2% |
| 2002 | -- | $388,213 +2% |
| 2001 | -- | $380,602 |
Find assessor info on the county website
Monthly payment
Est. payment$--/mo
Payment breakdown
Explore the cost of this home by adjusting the details. Changes won't be saved.All calculations are estimates and provided by Zillow, Inc. for informational purposes only. Actual amounts may vary.
HOA fees may include property taxes on listings classified as Co-Ops. Contact the listing agent and/or owner for fee details.
Mortgage interest rates are dependent on a number of factors, including credit score, down payment, and repayment length. Interest rate data provided by Zillow Group Marketplace, Inc. as of 1/1/1970 from various mortgage lenders with which we have lead or other similar arrangements; the Estimated Payment is an average of those rates.
See how much you could borrow to make a competitive offer.
Climate risks
Neighborhood: 92025
Nearby schools
GreatSchools rating
- 7/10L. R. Green Elementary SchoolGrades: K-5Distance: 0.5 mi
- 6/10Bear Valley Middle SchoolGrades: 6-8Distance: 0.3 mi
- 7/10San Pasqual High SchoolGrades: 9-12Distance: 0.5 mi
A local agent can set up tours, give advice and negotiate with sellers.
Local buyer's agents are ready to help
- California
- San Diego County
- Escondido
- 92025
- 806 Needlerock Pl