Skip main navigation
Closed
  • $495,000

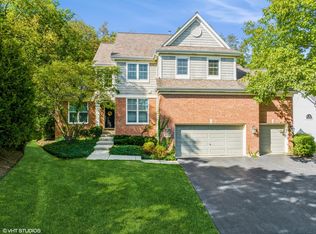
    806 Norge Pkwy, Fox River Grove, IL 60021

    4beds
    3,255sqft
    Single Family Residence
    Built in 1997
    0.43 Acres Lot
    $510,000 Zestimate®
    $152/sqft
    $3,618 Estimated rent

    Home value

    $510,000

    $469,000 - $556,000

    $3,618/mo

    Zestimate® history
    Loading
    Loading...

    Owner options

    List your home for rent

    $3,618/mo

    Rent Zestimate®

    Find your next renter with Zillow Rental Manager. Plus, with online applications, you can quickly screen prospective tenants – for free.

    Learn more

    $3,618/mo

    Rent Zestimate®

    Refinance and save

    $3,659/mo

    Est. payment

    Refinancing to a lower rate could help reduce your monthly payments and save thousands over the life of the loan.

    See today's rates

    $3,659/mo

    Est. payment

    Explore your selling options

    Work with a Zillow partner agent

    Leverage their expertise and Zillow's premium Showcase listings to get your home seen by more buyers.

    Get started

    List with your own agent

    Get your home in front of millions of buyers by listing it on Zillow.

    Learn how to do it

    Sell it yourself

    Take full control of how buyers see your home on Zillow by listing For Sale by Owner (FSBO).

    List your home

    What's special

    Spacious island kitchenThree car garageNature preserve easementSerene forest settingFull basementHuge deckMassive primary suite
    Here's your rare chance to get into Fox River Grove's highly coveted Picnic Grove subdivision at a great price! With over 3200 square feet above grade, a full basement, and a three car garage, this was one of the largest models offered by the builders. Clean, pristine, and meticulously maintained, all you need to do is move in and start decorating and updating! Feel spoiled every day in the massive primary suite or the spacious island kitchen! Furnace was replaced in 2024 and the shingles were replaced in 2021. Full basement could be finished with your visions to provide even more living space and boost the home's value! Nature preserve easement that runs behind the homes throughout the Picnic Grove provides privacy and exhibits the serene forest setting that makes the subdivision unique. Soak in this tranquility when relaxing on the huge deck or inside the gazebo. Just a quick walk to the Picnic Grove Park and Fox River, while also conveniently located only a minute away from grocery, gym, restaurants, and the Metra in downtown FRG. Highly rated Cary-Grove High School too! In great shape, but being sold AS-IS.

    Zillow last checked:

    Listing updated:

    Listing courtesy of:

    Paul Dimmick, SFR 847-664-9868,

    Keller Williams Success Realty

    Bought with:

    Nicholas Skoubis

    @properties Christie's International Real Estate

    Source: MRED as distributed by MLS GRID,MLS#: 12480353MLS Logo

    Facts & features

    Interior

    Bedrooms & bathrooms
    • Bedrooms: 4
    • Bathrooms: 3
    • Full bathrooms: 2
    • 1/2 bathrooms: 1
    Primary bedroom
    • Features: Flooring (Carpet), Bathroom (Full)
    • Level: Second
    • Area: 247 Square Feet
    • Dimensions: 19X13
    Bedroom 2
    • Features: Flooring (Carpet)
    • Level: Second
    • Area: 168 Square Feet
    • Dimensions: 14X12
    Bedroom 3
    • Features: Flooring (Carpet)
    • Level: Second
    • Area: 110 Square Feet
    • Dimensions: 11X10
    Bedroom 4
    • Features: Flooring (Carpet)
    • Level: Second
    • Area: 110 Square Feet
    • Dimensions: 11X10
    Dining room
    • Features: Flooring (Carpet)
    • Level: Main
    • Area: 195 Square Feet
    • Dimensions: 15X13
    Eating area
    • Features: Flooring (Ceramic Tile)
    • Level: Main
    • Area: 130 Square Feet
    • Dimensions: 13X10
    Family room
    • Features: Flooring (Hardwood)
    • Level: Main
    • Area: 272 Square Feet
    • Dimensions: 17X16
    Foyer
    • Features: Flooring (Ceramic Tile)
    • Level: Main
    • Area: 54 Square Feet
    • Dimensions: 9X6
    Kitchen
    • Features: Kitchen (Island), Flooring (Ceramic Tile)
    • Level: Main
    • Area: 156 Square Feet
    • Dimensions: 13X12
    Laundry
    • Level: Main
    • Area: 63 Square Feet
    • Dimensions: 9X7
    Living room
    • Features: Flooring (Carpet)
    • Level: Main
    • Area: 225 Square Feet
    • Dimensions: 15X15
    Office
    • Features: Flooring (Hardwood)
    • Level: Main
    • Area: 169 Square Feet
    • Dimensions: 13X13
    Heating
    • Natural Gas, Forced Air
    Cooling
    • Central Air
    Appliances
    • Included: Double Oven, Dishwasher, Refrigerator, Washer, Dryer, Cooktop, Water Softener Rented, Gas Water Heater
    Features
    • Basement: Unfinished,Full
    • Number of fireplaces: 1
    • Fireplace features: Gas Log, Family Room
    Interior area
    • Total structure area: 0
    • Total interior livable area: 3,255 sqft

    Property

    Parking
    • Total spaces: 3
    • Parking features: Asphalt, Garage Door Opener, Yes, Attached, Garage
    • Attached garage spaces: 3
    • Has uncovered spaces: Yes
    Accessibility
    • Accessibility features: No Disability Access
    Features
    • Stories: 2
    Lot
    • Size: 0.43 Acres
    • Dimensions: 157X202X18X192
    • Features: Nature Preserve Adjacent, Wooded, Mature Trees, Backs to Trees/Woods
    Details
    • Parcel number: 2017379011
    • Special conditions: None
    • Other equipment: Water-Softener Rented, Ceiling Fan(s)

    Construction

    Type & style
    • Home type: SingleFamily
    • Architectural style: Traditional
    • Property subtype: Single Family Residence
    Materials
    • Cedar
    • Foundation: Concrete Perimeter
    • Roof: Asphalt
    Condition
    • New construction: No
    • Year built: 1997

    Utilities & green energy

    • Sewer: Public Sewer
    • Water: Public

    Community & neighborhood

    Security
    • Security features: Carbon Monoxide Detector(s)
    Community
    • Community features: Park, Curbs, Sidewalks, Street Lights, Other
    Location
    • Region: Fox River Grove
    • Subdivision: Picnic Grove

    HOA & financial

    HOA
    • Has HOA: Yes
    • HOA fee: $70 annually
    • Services included: Other

    Other

    Other facts
    • Listing terms: Conventional
    • Ownership: Fee Simple

    Price history

    DateEventPrice
    11/26/2025Sold$495,000+0%$152/sqft
    Source: MRED as distributed by MLS GRID #12480353 Report a problem
    10/2/2025Contingent$494,900$152/sqft
    Source: MRED as distributed by MLS GRID #12480353 Report a problem
    9/25/2025Listed for sale$494,900+35.4%$152/sqft
    Source: MRED as distributed by MLS GRID #12480353 Report a problem
    8/28/1997Sold$365,500$112/sqft
    Source: Public Record Report a problem

    Public tax history

    YearProperty taxesTax assessment
    2024$12,303 +4.8%$144,177 +11.8%
    2023$11,741 -15.5%$128,948 -11.4%
    2022$13,890 +6.8%$145,485 +7.3%
    2021$13,004 +2.4%$135,537 +3.7%
    2020$12,693 $130,739 +4.5%
    2019-- $125,133 +2%
    2018$12,875 +2.1%$122,682 +6.2%
    2017$12,611 +1.3%$115,574 +6.6%
    2016$12,446 $108,398 +7.2%
    2013$12,446 $101,101 -14.7%
    2011-- $118,510 -6.4%
    2010-- $126,654 -8.6%
    2009-- $138,531
    2008-- $138,531 -14.5%
    2006-- $161,962 +4.9%
    2005$12,727 +5.1%$154,426 +7%
    2004$12,110 +8.8%$144,377 +7.4%
    2003$11,128 +11.5%$134,367 +7%
    2002$9,985 +6.1%$125,576 +8.7%
    2001$9,411 +4.1%$115,552 +3.7%
    2000$9,040 $111,429

    Find assessor info on the county website

    Neighborhood: 60021

    Nearby schools

    GreatSchools rating
    Schools provided by the listing agent
    • Elementary: Algonquin Road Elementary School
    • Middle: Fox River Grove Middle School
    • High: Cary-Grove Community High School
    • District: 3

    Source: MRED as distributed by MLS GRID. This data may not be complete. We recommend contacting the local school district to confirm school assignments for this home.

    Get a cash offer in 3 minutes
    Find out how much your home could sell for in as little as 3 minutes with a no-obligation cash offer.
    Estimated market value
    $510,000
    Get a cash offer in 3 minutes
    Find out how much your home could sell for in as little as 3 minutes with a no-obligation cash offer.
    Estimated market value
    $510,000