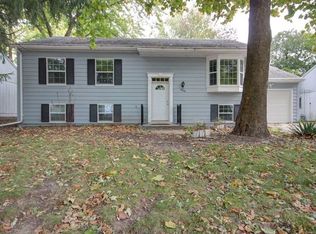
The Home You've Been Waiting For Just Hit the Market!
Extra space....FULL BASEMENT W BONUS ROOM
Picture yourself pulling into the driveway, kicking off your shoes, and finally saying...
"I'm home."
This beautifully updated 3-bedroom home in Champaign is packed with the features buyers are searching for:
Spacious, comfortable layout
Updated kitchen that's perfect for everyday living and entertaining
Extra space in the basement - kids playroom or 4th bedroom!
Private backyard for cookouts, pets, and relaxing evenings
Bright, welcoming living spaces filled with natural light
Convenient location close to parks, schools, shopping, and everything Champaign has to offer.
Whether you're a first-time buyer, looking for more space, or simply ready for a fresh start, this home checks all the boxes.
Homes like this don't stay available for long.
Schedule your private showing today before someone else calls it home!
WE REQUIRE AN APPLICATION AND PHOTO ID TO BE SUBMITTED PRIOR TO SCHEDULING A TOUR OF OUR PROPERTIES.
*Credit score of 580+
*History of on-time rental payments with previous landlord verification
*Stable income of 3 times the rent
*Tenant responsible for all utilities
*Maximum of 2 pets with pet rent of $25 per pet
*Non Refundable $200 pet fee per pet
House for rent
Accepts Zillow applications
$1,800/moFees may apply
806 Oakcrest Dr, Champaign, IL 61821
3beds
1,070sqft
Price may not include required fees and charges. Price shown reflects the lease term provided. Learn more|
Single family residence
Available Sat Aug 15 2026
Cats, dogs OK
Air conditioner, central air
Hookups laundry
Attached garage parking
Central, forced air
What's special
Spacious comfortable layoutUpdated kitchen
- 7 days |
- -- |
- -- |
Zillow last checked:
Listing updated:
Travel times
Facts & features
Interior
Bedrooms & bathrooms
- Bedrooms: 3
- Bathrooms: 1
- Full bathrooms: 1
Heating
- Central, Forced Air
Cooling
- Air Conditioner, Central Air
Appliances
- Included: Oven, Refrigerator
- Laundry: Hookups
Features
- Flooring: Hardwood, Tile
Interior area
- Total interior livable area: 1,070 sqft
Property
Parking
- Parking features: Attached, Garage, Off Street
- Has attached garage: Yes
- Details: Contact manager
Details
- Additional structures: Garage(s)
- Parcel number: 442015155005
Construction
Type & style
- Home type: SingleFamily
- Property subtype: Single Family Residence
Community & HOA
HOA
- Amenities included: Parking
Location
- Region: Champaign
Financial & listing details
- Lease term: 1 Year
Price history
| Date | Event | Price |
|---|---|---|
| 8/11/2026 | Price change | $1,800-5.3%$2/sqft |
Source: Zillow Rentals Report a problem | ||
| 8/6/2026 | Listed for rent | $1,900+94.9%$2/sqft |
Source: Zillow Rentals Report a problem | ||
| 5/6/2014 | Listing removed | $975$1/sqft |
Source: Wedig Property Management Report a problem | ||
| 5/1/2014 | Listed for rent | $975$1/sqft |
Source: Wedig Property Management Report a problem | ||
| 9/10/2009 | Sold | $90,500-24.5%$85/sqft |
Source: | ||
| 7/9/2009 | Listed for sale | $119,900$112/sqft |
Source: RE/MAX Realty Associates Report a problem | ||
Neighborhood: 61821
Nearby schools
GreatSchools rating
- 5/10Kenwood Elementary SchoolGrades: K-5Distance: 0.2 mi
- 6/10Jefferson Middle SchoolGrades: 6-8Distance: 0.6 mi
- 5/10Centennial High SchoolGrades: 9-12Distance: 0.5 mi