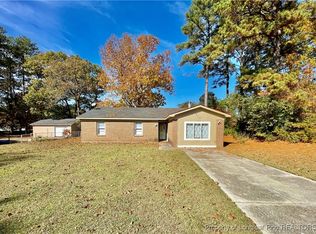
Welcome to 806 Opal Court, a beautifully refreshed 3-bedroom, 2-bath brick ranch nestled in a cul-de-sac. This home perfectly blends classic character and modern style, offering a bright, open layout ideal for comfortable living and entertaining. Step inside to discover sunlit living spaces with fresh paint, new flooring, and designer finishes throughout. The spacious living room is inviting with its large picture window and warm natural light. Flow seamlessly into the open dining area and renovated kitchen, featuring crisp white cabinetry, stainless steel appliances, sleek countertops, and a convenient layout that makes cooking and gathering a breeze. The primary suite provides a private retreat with generous closet space and an updated ensuite bath. Two additional bedrooms offer flexibility for family, guests, or a home office. The hall bath shines with modern tile work and stylish fixtures. Outside, enjoy the timeless curb appeal of the all-brick exterior, mature trees, and a covered front porch—perfect for morning coffee. The spacious backyard provides plenty of room for gardening, play, or outdoor entertaining. Located just minutes from Fort Liberty (Fort Bragg), shopping, and dining, this move-in-ready home combines modern comfort with everyday convenience. Key Features: 3 Bedrooms | 2 Full Baths | 1,246 sq. ft. Beautifully remodeled interior with 20 mil LVP flooring Brand new interior and exterior HVAC system New interior and exterior paint New tile showers in both bathrooms New vanities both bathrooms New plumbing finishes across entire house Serviced roof 2021 water heater Updated kitchen with new cabinets, countertops & stainless steel appliances Spacious living and dining areas with abundant natural light Primary suite with private bath Quiet cul-de-sac lot with mature trees Minutes from Fort Liberty, I-295, and local amenities
Sold for $204,000
$204,000
806 Opal Ct, Fayetteville, NC 28311
3beds
1,246sqft
Single Family Residence, Residential
Built in 1977
0.29 Acres Lot
$202,800 Zestimate®
$164/sqft
$1,509 Estimated rent
Home value
$202,800
$185,000 - $223,000
$1,509/mo
Zestimate® history
Owner options
List your home for rent
$1,509/mo
Rent Zestimate®
Find your next renter with Zillow Rental Manager. Plus, with online applications, you can quickly screen prospective tenants – for free.
$1,509/mo
Rent Zestimate®
Refinance and save
$1,343/mo
Est. payment
Refinancing to a lower rate could help reduce your monthly payments and save thousands over the life of the loan.
$1,343/mo
Est. payment
Explore your selling options
Work with a Zillow partner agent
Leverage their expertise and Zillow's premium Showcase listings to get your home seen by more buyers.
Get startedList with your own agent
Get your home in front of millions of buyers by listing it on Zillow.
Learn how to do itSell it yourself
Take full control of how buyers see your home on Zillow by listing For Sale by Owner (FSBO).
List your homeWhat's special
Stylish fixturesWarm natural lightCovered front porchSleek countertopsAll-brick exteriorFresh paintMature trees
Zillow last checked:
Listing updated:
Listed by:
Adam Noe 919-987-6505,
eXp Realty, LLC - C
Bought with:
LIONEL BLUE, 349188
EXP REALTY LLC
Source: Doorify MLS,MLS#: 10132936
Facts & features
Interior
Bedrooms & bathrooms
- Bedrooms: 3
- Bathrooms: 2
- Full bathrooms: 2
Heating
- Central
Cooling
- Central Air
Features
- Flooring: Vinyl
Interior area
- Total structure area: 1,246
- Total interior livable area: 1,246 sqft
- Finished area above ground: 1,246
- Finished area below ground: 0
Property
Parking
- Total spaces: 1
- Parking features: Garage - Attached
- Attached garage spaces: 1
Features
- Levels: One
- Stories: 1
- Has view: Yes
Lot
- Size: 0.29 Acres
Details
- Parcel number: 0429496022
- Special conditions: Standard
Construction
Type & style
- Home type: SingleFamily
- Architectural style: Ranch
- Property subtype: Single Family Residence, Residential
Materials
- Brick
- Roof: Shingle
Condition
- New construction: No
- Year built: 1977
Utilities & green energy
- Sewer: Public Sewer
- Water: Public
Community & HOA
Community
- Subdivision: Tiffany Pines
HOA
- Has HOA: No
Location
- Region: Fayetteville
Financial & listing details
- Price per square foot: $164/sqft
- Tax assessed value: $171,700
- Annual tax amount: $2,117
- Date on market: 11/13/2025
Price history
| Date | Event | Price |
|---|---|---|
| 12/22/2025 | Sold | $204,000+2.5%$164/sqft |
Source:  Doorify MLS #10132936 Report a problem Doorify MLS #10132936 Report a problem | ||
| 11/21/2025 | Pending sale | $199,000$160/sqft |
Source: Doorify MLS #10132936 Report a problem | ||
| 11/13/2025 | Listed for sale | $199,000+127.4%$160/sqft |
Source: Doorify MLS #10132936 Report a problem | ||
| 8/8/2025 | Sold | $87,500$70/sqft |
Source: Public Record Report a problem | ||
Public tax history
| Year | Property taxes | Tax assessment |
|---|---|---|
| 2025 | $2,118 +52.7% | $171,700 +163.7% |
| 2024 | $1,386 +6.5% | $65,100 |
| 2023 | $1,301 +8.6% | $65,100 |
| 2022 | $1,198 | $65,100 |
| 2021 | $1,198 | $65,100 -18.7% |
| 2020 | -- | $80,055 +23% |
| 2019 | $1,163 | $65,100 |
| 2018 | $1,163 | $65,100 |
| 2017 | $1,163 -0.4% | $65,100 -21.8% |
| 2016 | $1,168 +1% | $83,200 |
| 2015 | $1,157 +0.6% | $83,200 |
| 2014 | $1,150 +3% | $83,200 |
| 2013 | $1,117 | $83,200 |
| 2012 | $1,117 | $83,200 |
| 2011 | $1,117 | $83,200 |
| 2010 | -- | $83,200 |
| 2009 | -- | $83,200 +19.9% |
| 2008 | -- | $69,400 |
| 2007 | -- | $69,400 |
| 2006 | -- | $69,400 |
| 2005 | -- | -- |
| 2004 | -- | $69,400 |
| 2003 | -- | $69,400 +10.1% |
| 2002 | -- | $63,029 |
| 2001 | -- | $63,029 |
Find assessor info on the county website
Neighborhood: Tiffany Pines
Nearby homes
- $173,5003 bd2 ba1.3k sqft810 Opal Ct, Fayetteville, NC 28311Off Market
- $188,8004 bd2 ba-- sqft802 Opal Ct, Fayetteville, NC 28311Off Market
- $198,6003 bd2 ba1.9k sqft2218 Shaw Road Ext, Fayetteville, NC 28311Off Market
- $180,6003 bd2 ba1.5k sqft2222 Shaw Road Ext, Fayetteville, NC 28311Off Market
- $181,6004 bd2 ba1.4k sqft2214 Shaw Road Ext, Fayetteville, NC 28311Off Market
- $169,4003 bd2 ba1.2k sqft807 Opal Ct, Fayetteville, NC 28311Off Market
- $218,5003 bd1 ba1.8k sqft814 Opal Ct, Fayetteville, NC 28311Off Market
- $217,5003 bd2 ba1.5k sqft2226 Shaw Road Ext, Fayetteville, NC 28311Sold
Nearby schools
GreatSchools rating
- 4/10Warrenwood ElementaryGrades: PK-5Distance: 0.5 mi
- 6/10Spring Lake MiddleGrades: 6-8Distance: 4.3 mi
- 5/10E E Smith HighGrades: 9-12Distance: 2.8 mi
Schools provided by the listing agent
- Elementary: Cumberland - Warrenwood
- Middle: Cumberland - Spring Lake
- High: Cumberland - E E Smith
Source: Doorify MLS. This data may not be complete. We recommend contacting the local school district to confirm school assignments for this home.
Get a cash offer in 3 minutes
Find out how much your home could sell for in as little as 3 minutes with a no-obligation cash offer.
Estimated market value
$202,800
Get a cash offer in 3 minutes
Find out how much your home could sell for in as little as 3 minutes with a no-obligation cash offer.
Estimated market value
$202,800
Nearby cities
Nearby neighborhoods
Nearby zip codes
Other Fayetteville Topics
