SIGNIFICANT PRICE REDUCTION! **NO HOA** Welcome to your private retreat! Nestled amidst towering trees, this home exudes tranquility from the moment you arrive. Step onto the expansive screened-in porch and savor the gentle breeze as you sip your morning and evening beverage. Inside, the open floor plan seamlessly connects the dining room and kitchen, featuring granite countertops, wood cabinets, and stainless steel appliances. Relax in the inviting living area, illuminated by ample natural light. Two spacious bedrooms offer peaceful sanctuaries, and upgraded bathrooms. Outside, the backyard oasis awaits with flourishing fruit trees and a spacious shed for all your storage needs. Enhanced security features, including a glass break system, fire-resistant door, security system, and Ring doorbell, provide added peace of mind. Conveniently located just minutes from shopping, dining, hospitals, and the renowned Crabby Bill's Restaurant and Marina. Embrace the lifestyle you deserve – schedule your tour today!
Sold for $300,000
$300,000
806 Orange Ave, Saint Cloud, FL 34769
2beds
1,116sqft
Single Family Residence
Built in 1957
0.38 Acres Lot
$293,400 Zestimate®
$269/sqft
$1,678 Estimated rent
Home value
$293,400
$270,000 - $320,000
$1,678/mo
Zestimate® history
Owner options
List your home for rent
$1,678/mo
Rent Zestimate®
Find your next renter with Zillow Rental Manager. Plus, with online applications, you can quickly screen prospective tenants – for free.
$1,678/mo
Rent Zestimate®
Refinance and save
$1,990/mo
Est. payment
Refinancing to a lower rate could help reduce your monthly payments and save thousands over the life of the loan.
$1,990/mo
Est. payment
Explore your selling options
Work with a Zillow partner agent
Leverage their expertise and Zillow's premium Showcase listings to get your home seen by more buyers.
Get startedList with your own agent
Get your home in front of millions of buyers by listing it on Zillow.
Learn how to do itSell it yourself
Take full control of how buyers see your home on Zillow by listing For Sale by Owner (FSBO).
List your homeWhat's special
Backyard oasisOpen floor planAmple natural lightWood cabinetsGlass break systemUpgraded bathroomsStainless steel appliances
Zillow last checked:
Listing updated:
Listed by:
Lumey Rios 321-662-6992,
WEICHERT REALTORS HALLMARK PRO 407-891-1220
Bought with:
Edgar Gonzalez, 3110549
REALTY SERVICES OF AMERICA
Source: Stellar MLS,MLS#: O6213656 Originating MLS: Osceola
Originating MLS: Osceola
Facts & features
Interior
Bedrooms & bathrooms
- Bedrooms: 2
- Bathrooms: 2
- Full bathrooms: 2
Primary bedroom
- Features: Built-in Closet
- Level: First
- Dimensions: 16x11
Bedroom 2
- Features: Built-in Closet
- Level: First
- Dimensions: 11x6
Primary bathroom
- Features: Rain Shower Head, Shower No Tub, Window/Skylight in Bath
- Level: First
Dining room
- Level: First
- Dimensions: 14x14
Kitchen
- Features: Granite Counters, Pantry
- Level: First
- Dimensions: 12x5
Living room
- Level: First
- Dimensions: 11x14
Heating
- Central, Electric
Cooling
- Central Air
Appliances
- Included: Cooktop, Dishwasher, Disposal, Electric Water Heater, Kitchen Reverse Osmosis System, Range, Range Hood, Refrigerator, Water Softener
- Laundry: Electric Dryer Hookup, In Garage, Washer Hookup
Features
- Ceiling Fan(s), Eating Space In Kitchen, Open Floorplan, Primary Bedroom Main Floor, Solid Wood Cabinets, Thermostat
- Flooring: Tile
- Windows: Blinds, Window Treatments
- Has fireplace: No
Interior area
- Total structure area: 1,670
- Total interior livable area: 1,116 sqft
Property
Parking
- Total spaces: 1
- Parking features: Bath In Garage, Driveway, Garage Door Opener
- Attached garage spaces: 1
- Has uncovered spaces: Yes
Features
- Levels: One
- Stories: 1
- Patio & porch: Front Porch, Screened
- Exterior features: Lighting, Private Mailbox, Rain Gutters
- Fencing: Fenced,Wood
Lot
- Size: 0.38 Acres
Details
- Parcel number: 012630495000013575
- Zoning: RS-2
- Special conditions: None
Construction
Type & style
- Home type: SingleFamily
- Property subtype: Single Family Residence
Materials
- Block
- Foundation: Concrete Perimeter
- Roof: Shingle
Condition
- New construction: No
- Year built: 1957
Utilities & green energy
- Sewer: Septic Tank
- Water: Public
- Utilities for property: Cable Available, Cable Connected, Electricity Available, Fiber Optics, Water Available, Water Connected
Green energy
- Indoor air quality: HVAC UV/Elec. Filtration
- Water conservation: Fl. Friendly/Native Landscape, Rain Water Harvesting
Community & HOA
Community
- Security: Fire Alarm, Security Lights, Security System Leased, Smoke Detector(s)
- Pet fee: $0 monthly
- Subdivision: S L & I C
HOA
- Has HOA: No
Location
- Region: Saint Cloud
Financial & listing details
- Price per square foot: $269/sqft
- Tax assessed value: $237,700
- Annual tax amount: $1,361
- Date on market: 6/11/2024
- Cumulative days on market: 131 days
- Listing terms: Cash,Conventional,FHA,VA Loan
- Ownership: Fee Simple
- Total actual rent: 0
- Electric utility on property: Yes
- Road surface type: Asphalt
Price history
| Date | Event | Price |
|---|---|---|
| 12/6/2024 | Sold | $300,000-7.7%$269/sqft |
Source:  Stellar MLS #O6213656 Report a problem Stellar MLS #O6213656 Report a problem | ||
| 11/7/2024 | Pending sale | $325,000$291/sqft |
Source: Stellar MLS #O6213656 Report a problem | ||
| 9/30/2024 | Price change | $325,000-3%$291/sqft |
Source: Stellar MLS #O6213656 Report a problem | ||
| 8/7/2024 | Price change | $335,000-1.5%$300/sqft |
Source: Stellar MLS #O6213656 Report a problem | ||
| 7/5/2024 | Listed for sale | $340,000$305/sqft |
Source: Stellar MLS #O6213656 Report a problem | ||
| 7/3/2024 | Pending sale | $340,000$305/sqft |
Source: Stellar MLS #O6213656 Report a problem | ||
| 6/25/2024 | Listed for sale | $340,000+1.5%$305/sqft |
Source: Stellar MLS #O6213656 Report a problem | ||
| 6/13/2024 | Listing removed | -- |
Source: Stellar MLS #O6213656 Report a problem | ||
| 6/11/2024 | Listed for sale | $335,000+148.3%$300/sqft |
Source: Stellar MLS #O6213656 Report a problem | ||
| 4/7/2017 | Sold | $134,900+0.7%$121/sqft |
Source: Public Record Report a problem | ||
| 2/24/2017 | Listed for sale | $133,900+106%$120/sqft |
Source: LOVELAND PROPERTIES #O5493011 Report a problem | ||
| 8/8/2010 | Listing removed | $65,000$58/sqft |
Source: Realty Associates, Cfl, Inc Report a problem | ||
| 12/23/2009 | Listed for sale | $65,000$58/sqft |
Source: Realty Associates, Cfl, Inc Report a problem | ||
| 6/19/2009 | Sold | $65,000$58/sqft |
Source: Public Record Report a problem | ||
| 4/22/2009 | Listed for sale | $65,000-60.6%$58/sqft |
Source: foreclosure.com Report a problem | ||
| 7/10/2007 | Sold | $165,000-10.8%$148/sqft |
Source: Public Record Report a problem | ||
| 2/24/2007 | Listed for sale | $185,000+230.4%$166/sqft |
Source: Owner Report a problem | ||
| 1/29/1998 | Sold | $56,000$50/sqft |
Source: Public Record Report a problem | ||
Public tax history
| Year | Property taxes | Tax assessment |
|---|---|---|
| 2025 | $3,487 +147.1% | $237,700 +5.1% |
| 2024 | $1,411 +3.7% | $226,100 +9.5% |
| 2023 | $1,360 -1.3% | $206,400 +18.6% |
| 2022 | $1,378 +2% | $174,100 +25.4% |
| 2021 | $1,352 +1.3% | $138,800 +15.1% |
| 2020 | $1,335 +2.1% | $120,600 +5% |
| 2019 | $1,307 | $114,900 +5% |
| 2018 | $1,307 +25.1% | $109,400 +67.9% |
| 2017 | $1,045 +14.6% | $65,148 +2.1% |
| 2016 | $912 +0.9% | $63,809 +0.7% |
| 2015 | $905 +4% | $63,366 +0.8% |
| 2014 | $870 | $62,864 +1.5% |
| 2013 | -- | $61,935 +1.7% |
| 2012 | -- | $60,900 -8% |
| 2011 | -- | $66,200 -6.2% |
| 2010 | -- | $70,600 |
Find assessor info on the county website
Neighborhood: 34769
Nearby homes
- $332,8003 bd2 ba1.2k sqft790 Orange Ave, Saint Cloud, FL 34769Off Market
- $426,3003 bd2 ba600 sqft928 Orange Ave, Saint Cloud, FL 34769Off Market
- $311,5003 bd2 ba1.3k sqft907 Orange Ave, Saint Cloud, FL 34769Off Market
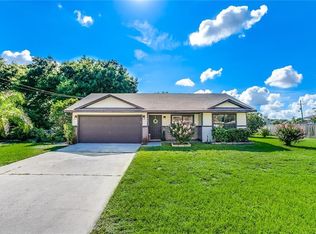
- $358,6003 bd2 ba1.1k sqft770 Orange Ave, Saint Cloud, FL 34769Off Market
- $159,8003 bd1 ba780 sqft330 E 10th St, Saint Cloud, FL 34769Off Market
- $346,0003 bd2 ba1.3k sqft909 Orange Ave, Saint Cloud, FL 34769Sold
- $440,2003 bd2 ba1.7k sqft787 Orange Ave, Saint Cloud, FL 34769Off Market
- $399,6003 bd2 ba1.3k sqft750 Orange Ave, Saint Cloud, FL 34769Off Market
Nearby schools
GreatSchools rating
- 4/10Lakeview Elementary SchoolGrades: PK-5Distance: 2.3 mi
- 7/10St. Cloud Middle SchoolGrades: 6-8Distance: 1.1 mi
- 4/10St. Cloud High SchoolGrades: PK,9-12Distance: 1.2 mi
Schools provided by the listing agent
- Elementary: Lakeview Elem (K 5)
- Middle: St. Cloud Middle (6-8)
- High: St. Cloud High School
Source: Stellar MLS. This data may not be complete. We recommend contacting the local school district to confirm school assignments for this home.
Get a cash offer in 3 minutes
Find out how much your home could sell for in as little as 3 minutes with a no-obligation cash offer.
Estimated market value
$293,400
Get a cash offer in 3 minutes
Find out how much your home could sell for in as little as 3 minutes with a no-obligation cash offer.
Estimated market value
$293,400
- Florida
- Osceola County
- Saint Cloud
- 34769
- 806 Orange Ave
Nearby cities
Nearby neighborhoods
Nearby zip codes
Other Saint Cloud Topics
