NEW CONSTRUCTION - estimated delivery Aug 2026. The Cayo Costa combines open-concept living with a split-bedroom layout, offering 3 bedrooms plus a den & 2 bathrooms. Designed for entertaining, the main living area showcases a vaulted ceiling that connects the kitchen, dining area, & Great Room. A large freestanding island provides the ideal centerpiece for both meals & social gatherings, while sliding glass doors extend the living space to a covered lanai for indoor-outdoor living. The private Primary Suite features 2 spacious walk-in closets and an en-suite bathroom. On the other side of the home, 2 comfortable guest bedrooms share a full bath. A den with French doors offers the perfect space for a home office. Quartz countertops, designer cabinetry, tainless steel kitchen appliance package, upgraded plank tile flooring in main living areas, hurricane-impact windows and doors & more! Pictures, renderings, & virtual tour are of similar home & are used for display purposes only.
Pending
Price cut: $3K (7/7)
$324,990
806 Palo Alto St SE, Palm Bay, FL 32909
3beds
1,469sqft
:
Get pre-qualified$2,091/mo
Single Family Residence
Built in 2026
0.27 Acres Lot
$-- Zestimate®
$221/sqft
$-- HOA
What's special
En-suite bathroomSplit-bedroom layoutLarge freestanding islandQuartz countertopsOpen-concept livingHurricane-impact windows and doorsVaulted ceiling
- 38 days |
- 77 |
- 8 |
Zillow last checked:
Listing updated:
Listed by:
Charles R. Gilkey IV 321-926-4929,
Christopher Alan Realty
Source: Space Coast AOR,MLS#: 1081421
Facts & features
Interior
Bedrooms & bathrooms
- Bedrooms: 3
- Bathrooms: 2
- Full bathrooms: 2
Heating
- Central, Electric
Cooling
- Central Air, Electric
Appliances
- Included: Dishwasher, Electric Range, Electric Water Heater, Microwave, Refrigerator
- Laundry: Electric Dryer Hookup, In Unit, Washer Hookup
Features
- Breakfast Bar, Eat-in Kitchen, Entrance Foyer, His and Hers Closets, Kitchen Island, Open Floorplan, Pantry, Primary Bathroom - Shower No Tub, Primary Downstairs, Split Bedrooms, Vaulted Ceiling(s), Walk-In Closet(s)
- Flooring: Carpet, Tile
- Has fireplace: No
Interior area
- Total structure area: 2,150
- Total interior livable area: 1,469 sqft
Video & virtual tour
Property
Parking
- Total spaces: 2
- Parking features: Attached, Garage
- Attached garage spaces: 2
Features
- Levels: One
- Stories: 1
- Patio & porch: Covered, Front Porch, Rear Porch
- Exterior features: Impact Windows
Lot
- Size: 0.27 Acres
- Features: Cleared
Details
- Additional parcels included: 2948766
- Parcel number: 293732Gu01166.00001.00
- Special conditions: Standard
Construction
Type & style
- Home type: SingleFamily
- Property subtype: Single Family Residence
Materials
- Block, Concrete, Stucco
- Roof: Shingle
Condition
- Under Construction
- New construction: Yes
- Year built: 2026
Utilities & green energy
- Electric: 200+ Amp Service
- Sewer: Septic Tank
- Water: Well
- Utilities for property: Cable Available, Electricity Connected
Community & HOA
Community
- Security: Smoke Detector(s)
- Subdivision: Port Malabar Unit 24
HOA
- Has HOA: No
Location
- Region: Palm Bay
Financial & listing details
- Price per square foot: $221/sqft
- Tax assessed value: $31,000
- Annual tax amount: $585
- Date on market: 7/1/2026
- Listing terms: Cash,Conventional,FHA,VA Loan
- Road surface type: Paved
Estimated market value
Not available
Estimated sales range
Not available
Not available
Price history
| Date | Event | Price |
|---|---|---|
| 7/29/2026 | Pending sale | $324,990$221/sqft |
Source: Space Coast AOR #1081421 Report a problem | ||
| 7/7/2026 | Price change | $324,990-0.9%$221/sqft |
Source: Space Coast AOR #1081421 Report a problem | ||
| 7/1/2026 | Listed for sale | $327,990$223/sqft |
Source: Space Coast AOR #1081421 Report a problem | ||
Public tax history
| Year | Property taxes | Tax assessment |
|---|---|---|
| 2025 | $585 +12.7% | $31,000 +10.7% |
| 2024 | $519 +8.7% | $28,000 +12% |
| 2023 | $478 +9.6% | $25,000 +13.6% |
| 2022 | $436 +175.6% | $22,000 +158.8% |
| 2021 | $158 +9.6% | $8,500 +13.3% |
| 2020 | $144 -24.9% | $7,500 +13.6% |
| 2019 | $192 | $6,600 +17.9% |
| 2018 | $192 +6.4% | $5,600 +348% |
| 2017 | $180 0% | $1,250 -68.8% |
| 2016 | $180 +74.6% | $4,000 |
| 2015 | $103 +8% | $4,000 |
| 2014 | $96 | $4,000 +42.9% |
| 2013 | -- | $2,800 |
| 2012 | $67 -20.1% | $2,800 -20% |
| 2011 | $84 -21.7% | $3,500 -30% |
| 2010 | $108 -37.2% | $5,000 -41.2% |
| 2009 | $171 -49.3% | $8,500 -52.8% |
| 2008 | $338 -6.4% | $18,000 -10% |
| 2007 | $361 +12.6% | $20,000 +25% |
| 2005 | $321 +53.4% | $16,000 +68.4% |
| 2004 | $209 +309.2% | $9,500 +331.8% |
| 2003 | $51 +9.5% | $2,200 +10% |
| 2002 | $47 +0.6% | $2,000 |
| 2001 | $46 +2% | $2,000 |
| 2000 | $45 | $2,000 |
Find assessor info on the county website
Monthly payment
Est. payment
Payment breakdown
Explore the cost of this home by adjusting the details. Changes won't be saved.Climate risks
Neighborhood: 32909
Nearby schools
GreatSchools rating
- 6/10Westside Elementary SchoolGrades: PK-6Distance: 2 mi
- 3/10Southwest Middle SchoolGrades: 7-8Distance: 4.7 mi
- 3/10Bayside High SchoolGrades: 9-12Distance: 2.5 mi
Schools provided by the listing agent
- Elementary: Westside
- Middle: Southwest
- High: Bayside
Source: Space Coast AOR. This data may not be complete. We recommend contacting the local school district to confirm school assignments for this home.
- $295,9003 bd2 ba1.7k sqft814 Palo Alto St SE, Palm Bay, FL 32909Off Market

- $321,3003 bd2 ba1.7k sqft2570 San Filippo Dr SE, Palm Bay, FL 32909Off Market
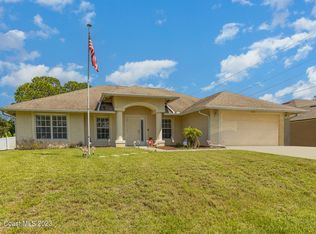
- $386,300-- bd-- ba2.2k sqft2560 San Filippo Dr SE, Palm Bay, FL 32909Off Market
- $349,9903 bd2 ba1.5k sqft2784 Tolman Ave SE, Palm Bay, FL 32909New Construction

- $308,0003 bd2 ba1.8k sqft2780 Tolman Ave SE, Palm Bay, FL 32909Off Market
- $373,8003 bd2 ba1.9k sqft2771 Tolman Ave SE, Palm Bay, FL 32909Off Market
- $31,000-- bd-- ba-- sqft822 Palo Alto St SE, Palm Bay, FL 32909Off Market
- $31,000-- bd-- ba-- sqft2550 San Filippo Dr SE, Palm Bay, FL 32909Off Market
A local agent can set up tours, give advice and negotiate with sellers.
Similar homes
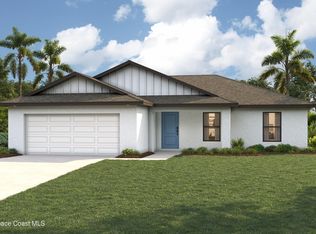
- $339,9903 bd2 ba1.4k sqft1194 Rabbit St SE, Palm Bay, FL 32909New Construction
 Space Coast AOR
 - $333,9903 bd2 ba1.4k sqft207 Collings St SE, Palm Bay, FL 32909New ConstructionSpace Coast AOR
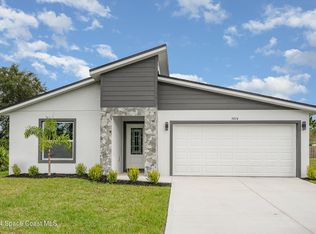
- $344,9003 bd2 ba1.6k sqft3014 San Filippo Dr SE, Palm Bay, FL 32909For Sale
 MLS ID #1065406, Jodie Bizarro. Space Coast AOR
 - $331,9003 bd2 ba1.7k sqft1917 Trapper Ave, Palm Bay, FL 32909New Construction
 MLS ID #1078502, Marcos E Romero. Space Coast AOR
 - $359,9904 bd2 ba1.8k sqft1114 Venus St SE, Palm Bay, FL 32909New ConstructionMLS ID #1072815, Howard J. Darvin. Space Coast AOR
- $339,9904 bd2 ba1.8k sqft526 Lagrange St SW, Palm Bay, FL 32908New ConstructionSpace Coast AOR
- $324,9903 bd2 ba1.4k sqft646 Tarr Ave SW, Palm Bay, FL 32908New ConstructionSpace Coast AOR
- $336,9903 bd2 ba1.6k sqft175 Collings St SE #12, Palm Bay, FL 32909New ConstructionSpace Coast AOR
- $329,9904 bd2 ba1.8k sqft502 Fountain St SW, Palm Bay, FL 32908New ConstructionSpace Coast AOR
- $369,9904 bd2 ba1.8k sqft2801 Digby Rd SE, Palm Bay, FL 32909New ConstructionMLS ID #1077054, Howard J. Darvin. Space Coast AOR
- $259,0003 bd2 ba1.6k sqft1451 Hepner St SE, Palm Bay, FL 32909For SaleMLS ID #1076582, Steven Koleno. Space Coast AOR
- $368,9904 bd2 ba1.8k sqft1643 Saipan St SE, Palm Bay, FL 32909New ConstructionSpace Coast AOR
- $368,9904 bd2 ba1.8k sqft725 Andrew St SE, Palm Bay, FL 32909New ConstructionSpace Coast AOR
- $369,9904 bd2 ba1.8k sqft838 Eldron Blvd SE, Palm Bay, FL 32909New ConstructionSpace Coast AOR
- $339,9004 bd2 ba1.6k sqft1085 Tahiti Ave SE, Palm Bay, FL 32909New ConstructionMLS ID #1070940, Jelena Petrovic. Space Coast AOR
- $415,0004 bd3 ba1.9k sqft1471 Summer St SE, Palm Bay, FL 32909New ConstructionMLS ID #1084426, Kimberly Gankos. Space Coast AOR
- $339,9904 bd2 ba1.6k sqft411 Bargello Ave SE #10, Palm Bay, FL 32909New ConstructionSpace Coast AOR
- $327,9903 bd2 ba1.6k sqft1361 Lockmar Ave SW #32, Palm Bay, FL 32908New ConstructionSpace Coast AOR
- $329,9904 bd2 ba1.8k sqft598 Forrest Hills St SW, Palm Bay, FL 32908New ConstructionMLS ID #1070499, Charles R. Gilkey IV. Space Coast AOR
- $335,0003 bd2 ba1.7k sqft314 Falls Church St SW, Palm Bay, FL 32908For SaleMLS ID #1083210, Damien Rouveyrol. Space Coast AOR
