Skip main navigation
Off market
  • $377,300

    806 Park Plz E, Wexford, PA 15090

    3beds
    2baths
    1,600sqft
    Townhouse
    Built in 2008
    1,609 Square Feet Lot
    $377,300 Zestimate®
    $236/sqft
    $2,554 Estimated rent

    Home value

    $377,300

    $358,000 - $396,000

    $2,554/mo

    Zestimate® history
    Loading
    Loading...

    Owner options

    List your home for rent

    $2,554/mo

    Rent Zestimate®

    Find your next renter with Zillow Rental Manager. Plus, with online applications, you can quickly screen prospective tenants – for free.

    Learn more

    $2,554/mo

    Rent Zestimate®

    Refinance and save

    $2,552/mo

    Est. payment

    Refinancing to a lower rate could help reduce your monthly payments and save thousands over the life of the loan.

    See today's rates

    $2,552/mo

    Est. payment

    Explore your selling options

    Work with a Zillow partner agent

    Leverage their expertise and Zillow's premium Showcase listings to get your home seen by more buyers.

    Get started

    List with your own agent

    Get your home in front of millions of buyers by listing it on Zillow.

    Learn how to do it

    Sell it yourself

    Take full control of how buyers see your home on Zillow by listing For Sale by Owner (FSBO).

    List your home

    What's special

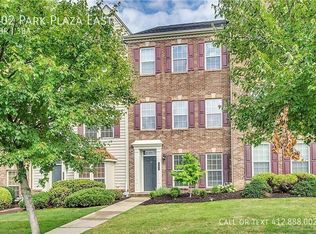
    Situated in the convenient location of "The Village of Pine," this designer unit provides three bedrooms and 2.5 baths and provides many upgrades. This exceptional home is ready for you to move right in! Welcome guests into the foyer that greets family and guests with warmth. The foyer has beautiful hardwood gracing the floors. The entry level also provides a quiet sitting area with two windows which can be used as a home office. The large kitchen affords plenty of counter and cabinet space and also features a center island with seating. The chef will appreciate the upgraded cabinetry, stainless appliances and new Ventura countertops. The kitchen is further enhanced with new hardware, lighting and glass backsplash. The dining room is open to the kitchen for ease of entertaining. Walk out from the dining room to the deck to extend leisure activities to the outdoors. The generous sized living room will be a favorite place to relax with Frazee carpeting. The beautifully appointed living room with crown molding is the perfect setting to entertain guests and is surrounded by warm tones. All designer window dressings will remain. The master bedroom offers a place for peace and quiet and is equipped with a walk-in closet. Luxury continues into the recently refinished master bath. Another nice feature is the wonderful loft with coved ceiling offering additional space. This large area overlooks the master bedroom. The upper level also provides two other bedrooms. Perfect location and close to I-79, schools shops, restaurants and golf courses. Enjoy the convenience of maintenance-free living! Located within the Pine-Richland School District. For more information, contact Gloria Carroll or Patty Pellegrini at 412-367-8000 ext. 242/232.

    This property is not currently displayed as for sale or rent on Zillow. This may be different from what's on other websites or public sources.

    Facts & features

    Interior

    Bedrooms & bathrooms
    • Bedrooms: 3
    • Bathrooms: 2.5
    Heating
    • Forced air, Gas
    Cooling
    • Central
    Appliances
    • Included: Dishwasher, Garbage disposal, Microwave, Range / Oven, Refrigerator
    Features
    • Flooring: Tile, Carpet, Hardwood
    • Basement: Finished
    • Has fireplace: No
    Interior area
    • Total interior livable area: 1,600 sqft

    Property

    Parking
    • Parking features: Garage - Attached
    Features
    • Exterior features: Vinyl, Brick
    Lot
    • Size: 1,609 Square Feet
    Details
    • Parcel number: 1658G00086000000

    Construction

    Type & style
    • Home type: Townhouse
    Materials
    • Frame
    • Roof: Asphalt
    Condition
    • Year built: 2008

    Community & HOA

    Location
    • Region: Wexford

    Financial & listing details

    • Price per square foot: $236/sqft
    • Tax assessed value: $221,700
    • Annual tax amount: $5,477

    Price history

    DateEventPrice
    6/3/2013Sold$260,000-3.5%$163/sqft
    Source: WPMLS #944093 Report a problem
    2/14/2013Pending sale$269,500$168/sqft
    Source: Prudential Preferred Realty #944093 Report a problem
    2/7/2013Price change$269,500-1.3%$168/sqft
    Source: Prudential Preferred Realty #944093 Report a problem
    1/23/2013Price change$273,000-2.8%$171/sqft
    Source: Prudential Preferred Realty #944093 Report a problem
    12/30/2012Listed for sale$281,000+12.4%$176/sqft
    Source: Prudential Preferred Realty #944093 Report a problem
    5/29/2009Sold$250,000-5.9%$156/sqft
    Source: WPMLS #759752 Report a problem
    2/5/2008Sold$265,600$166/sqft
    Source: Public Record Report a problem

    Public tax history

    YearProperty taxesTax assessment
    2025$5,477 +6.2%$203,700
    2024$5,157 +435.2%$203,700
    2023$964 $203,700
    2022$964 $203,700
    2021$964 +2%$203,700
    2020$944 -2%$203,700
    2019$964 -81.3%$203,700
    2018$5,154 +1.5%$203,700
    2017$5,078 +427.1%$203,700
    2016$964 -82.6%$203,700 -8.1%
    2015$5,529 $221,700 +8.8%
    2014-- $203,700 -1.5%
    2013-- $206,700 +44%
    2012-- $143,500
    2011-- $143,500 -9.5%
    2010-- $158,500
    2009-- $158,500 +4302.8%
    2008-- $3,600
    2007-- $3,600
    Find assessor info on the county website

    Neighborhood: 15090

    Nearby schools

    GreatSchools rating
    Get pre-qualified for a loan
    At Zillow Home Loans, we can pre-qualify you in as little as 5 minutes with no impact to your credit score.

    An equal housing lender. NMLS #10287.

    Sell for more on Zillow
    Get a Zillow Showcase℠ listing at no additional cost and you could sell for .
    $377,300
    2% more
    +$7,546
    With Zillow Showcase(estimated)
    $384,846
