Don't miss this opportunity to reside in Penn Farms and Hollidaysburg school district! You can move right into this lovely 4 bedroom home that is larger than it appears and has plenty of updates and features to excite.
The main level has an open layout for the kitchen, living room and dining room areas, allowing for plenty of natural light and making it ideal for entertaining and accessibility. Upon entering, you'll take in the fully renovated kitchen which is a chef's delight. It features granite counters, slow-close cabinets and drawers, stainless appliances, back splash and light fixtures to accentuate the huge granite island. The dining area provides access to the large covered deck with skylight, ideal for large cookouts or just relaxing in the shade. The living and dining areas have built in blinds. The main level is completed with access to the finished basement, a mud room area with additional cabinets, updated powder room, and one of the garages.
The second story has 4 bedrooms and 2 full baths. The master bathroom is also fully remodeled and the walk-in closet has built ins for extra storage. All bedrooms come have ceiling fan light fixtures.
The finished basement makes for a great family room or recreation area and boasts a gas fireplace with mantle. Walk out to the concrete patio and fenced back yard. The whole home has upgraded 200 amp electrical and there is an outside breaker box with a 220 volt connect that could be used to wire a hot-tub! The backyard also has a shed with electric. Off of the finished basement is a large utility room with laundry, storage and access to the second garage. The second garage connects to the spacious, flat, back driveway area.
Sold for $349,900
$349,900
806 Peachdale Ln, Duncansville, PA 16635
4beds
2,608sqft
Single Family Residence
Built in 1981
10,018 Square Feet Lot
$384,300 Zestimate®
$134/sqft
$1,890 Estimated rent
Home value
$384,300
$365,000 - $404,000
$1,890/mo
Zestimate® history
Owner options
List your home for rent
$1,890/mo
Rent Zestimate®
Find your next renter with Zillow Rental Manager. Plus, with online applications, you can quickly screen prospective tenants – for free.
$1,890/mo
Rent Zestimate®
Refinance and save
$2,206/mo
Est. payment
Refinancing to a lower rate could help reduce your monthly payments and save thousands over the life of the loan.
$2,206/mo
Est. payment
Explore your selling options
Work with a Zillow partner agent
Leverage their expertise and Zillow's premium Showcase listings to get your home seen by more buyers.
Get startedList with your own agent
Get your home in front of millions of buyers by listing it on Zillow.
Learn how to do itSell it yourself
Take full control of how buyers see your home on Zillow by listing For Sale by Owner (FSBO).
List your homeWhat's special
Zillow last checked:
Listing updated:
Listed by:
Paul Carpenter 215-290-3255,
Howard Hanna Bardell Realty Altoona
Bought with:
Julie Lynn Hatch, RS333569
Stultz Real Estate
Source: AHAR,MLS#: 75349
Facts & features
Interior
Bedrooms & bathrooms
- Bedrooms: 4
- Bathrooms: 3
- Full bathrooms: 2
- 1/2 bathrooms: 1
Primary bedroom
- Level: Second
- Area: 165 Square Feet
- Dimensions: 15 x 11
Bedroom 2
- Level: Second
- Area: 130 Square Feet
- Dimensions: 13 x 10
Bedroom 3
- Level: Second
- Area: 117 Square Feet
- Dimensions: 13 x 9
Bedroom 4
- Level: Second
- Area: 99 Square Feet
- Dimensions: 11 x 9
Bathroom 1
- Level: Second
- Area: 45 Square Feet
- Dimensions: 9 x 5
Bathroom 2
- Level: Second
- Area: 45 Square Feet
- Dimensions: 9 x 5
Heating
- Forced Air, Natural Gas
Cooling
- Central Air
Appliances
- Included: Dishwasher, Range, Microwave, Disposal, Refrigerator, See Remarks
Features
- Ceiling Fan(s), Eat-in Kitchen, Walk-In Closet(s)
- Flooring: Vinyl, Carpet, Ceramic Tile
- Windows: Combination
- Basement: See Remarks,Walk-Out Access,Finished
- Number of fireplaces: 1
- Fireplace features: Gas Starter
Interior area
- Total structure area: 2,608
- Total interior livable area: 2,608 sqft
- Finished area above ground: 1,768
- Finished area below ground: 840
Property
Parking
- Total spaces: 2
- Parking features: Driveway, Garage
- Garage spaces: 2
Features
- Levels: Two
- Patio & porch: Covered, Deck, Patio
- Exterior features: See Remarks
- Pool features: None
- Fencing: Back Yard,Fenced
Lot
- Size: 10,018 Square Feet
- Features: See Remarks, Sloped
Details
- Additional structures: Shed(s)
- Parcel number: 04.0004F.004.00000
- Zoning: Residential
- Special conditions: See Remarks
Construction
Type & style
- Home type: SingleFamily
- Architectural style: Traditional
- Property subtype: Single Family Residence
Materials
- Stone Veneer, Vinyl Siding, Stucco
- Foundation: See Remarks
- Roof: Shingle
Condition
- Year built: 1981
Utilities & green energy
- Sewer: Public Sewer
- Water: Public
- Utilities for property: Cable Connected, Electricity Connected, Sewer Connected
Community & HOA
Community
- Subdivision: Penn Farms
HOA
- Has HOA: No
Location
- Region: Duncansville
Financial & listing details
- Price per square foot: $134/sqft
- Tax assessed value: $214,000
- Annual tax amount: $3,233
- Date on market: 8/1/2024
- Listing terms: Cash,Conventional,FHA,VA Loan
- Inclusions: Bench at front of home. Washer & Dryer negotiable.
Price history
| Date | Event | Price |
|---|---|---|
| 9/13/2024 | Sold | $349,900$134/sqft |
Source:  AHAR #75349 Report a problem AHAR #75349 Report a problem | ||
| 8/1/2024 | Listed for sale | $349,900+34.6%$134/sqft |
Source: AHAR #75349 Report a problem | ||
| 10/6/2020 | Sold | $260,000-3.7%$100/sqft |
Source: Public Record Report a problem | ||
| 9/8/2020 | Pending sale | $269,900$103/sqft |
Source: RE/MAX Results Realty Group #58360 Report a problem | ||
| 8/22/2020 | Price change | $269,900-1.1%$103/sqft |
Source: RE/MAX Results Realty Group #58360 Report a problem | ||
| 8/10/2020 | Price change | $273,000-2.2%$105/sqft |
Source: RE/MAX Results Realty Group #58360 Report a problem | ||
| 8/4/2020 | Listed for sale | $279,000+18.7%$107/sqft |
Source: RE/MAX Results Realty Group #58360 Report a problem | ||
| 5/10/2017 | Sold | $235,000$90/sqft |
Source: Public Record Report a problem | ||
Public tax history
| Year | Property taxes | Tax assessment |
|---|---|---|
| 2025 | $3,311 +2.4% | $214,000 |
| 2024 | $3,233 +6.4% | $214,000 |
| 2023 | $3,040 +0.8% | $214,000 |
| 2022 | $3,015 +2.4% | $214,000 |
| 2021 | $2,943 +0.2% | $214,000 |
| 2020 | $2,938 +2.7% | $214,000 |
| 2018 | $2,862 | $214,000 |
| 2017 | -- | $214,000 +905.2% |
| 2016 | -- | $21,290 |
| 2015 | $818 | $21,290 |
Find assessor info on the county website
Neighborhood: Penn Farms
Nearby homes
- $250,0003 bd2 ba1.7k sqft808 Peachdale Ln, Duncansville, PA 16635Sold
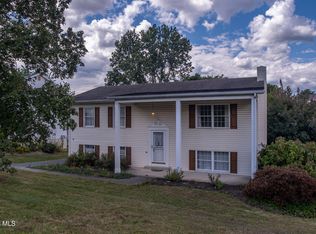
- $325,200-- bd-- ba-- sqft720 Peachdale Ln, Duncansville, PA 16635Off Market
- $337,6004 bd3 ba2.4k sqft718 Peachdale Ln, Duncansville, PA 16635Off Market
- $297,800-- bd-- ba-- sqft810 Peachdale Ln, Duncansville, PA 16635Off Market
- $371,300-- bd-- ba-- sqft702 Brentwood Dr, Duncansville, PA 16635Off Market
- $342,500-- bd-- ba-- sqft803 Appledale Ln, Duncansville, PA 16635Off Market
- $289,000-- bd-- ba1.5k sqft700 Brentwood Dr, Duncansville, PA 16635Off Market
- $292,700-- bd-- ba1.8k sqft804 Appledale Ln, Duncansville, PA 16635Off Market
Nearby schools
GreatSchools rating
- 8/10Foot Of Ten El SchoolGrades: K-6Distance: 1.9 mi
- 8/10Hollidaysburg Area Junior High SchoolGrades: 7-9Distance: 1.4 mi
- 6/10Hollidaysburg Area Senior High SchoolGrades: 10-12Distance: 1.6 mi


Get pre-qualified for a loan
At Zillow Home Loans, we can pre-qualify you in as little as 5 minutes with no impact to your credit score.An equal housing lender. NMLS #10287.
- Pennsylvania
- Blair County
- Duncansville
- 16635
- Penn Farms
- 806 Peachdale Ln
Nearby cities
Nearby neighborhoods
Nearby zip codes
Other Duncansville Topics
