Welcome to your dream home in Macedonia! This stunning three-bedroom colonial is perfectly situated on a serene private cul-de-sac, offering the ideal blend of comfort and convenience. As you step inside, you are greeted by a charming covered porch leading to a grand two-story foyer that sets the tone for this elegant residence. To your right, discover a spacious living room that can easily transform into a versatile home office, accommodating your lifestyle needs. The heart of the home is the magnificent two-story Great Room, featuring six expansive picture windows that flood the space with natural light while providing breathtaking views of your private backyard oasis. The flow seamlessly continues into the inviting eat-in kitchen, equipped with sleek stainless steel appliances and pristine white cabinetry. With ample counter space, this kitchen is a culinary haven, perfect for both everyday meals and entertaining guests. From here, sliding glass doors lead you to a beautifully landscaped backyard, complete with stamped concrete and a peaceful view that ensures privacy. Venture upstairs to find the luxurious primary suite, where relaxation awaits. The ensuite bathroom boasts dual sinks, a soaking tub, and a separate shower—everything you need to unwind after a long day. The additional two bedrooms are generously sized, each featuring plenty of closet space and storage options, making them perfect for family or guests. The lower level of the home is an entertainer's paradise, offering a spacious recreation area along with an additional family room, ideal for Sunday game days and gatherings with loved ones. This home is not just a place to live—it's a lifestyle waiting to be embraced. Call today to schedule your private tour and experience all that this beautiful colonial has to offer!
Closed
$390,000
806 Pepperell Ct, Macedonia, OH 44056
3beds
2,327sqft
Single Family Residence
Built in 2018
4,904 Square Feet Lot
$392,400 Zestimate®
$168/sqft
$2,746 Estimated rent
Home value
$392,400
$365,000 - $424,000
$2,746/mo
Zestimate® history
Owner options
List your home for rent
$2,746/mo
Rent Zestimate®
Find your next renter with Zillow Rental Manager. Plus, with online applications, you can quickly screen prospective tenants – for free.
$2,746/mo
Rent Zestimate®
Refinance and save
$2,744/mo
Est. payment
Refinancing to a lower rate could help reduce your monthly payments and save thousands over the life of the loan.
$2,744/mo
Est. payment
Explore your selling options
Work with a Zillow partner agent
Leverage their expertise and Zillow's premium Showcase listings to get your home seen by more buyers.
Get startedList with your own agent
Get your home in front of millions of buyers by listing it on Zillow.
Learn how to do itSell it yourself
Take full control of how buyers see your home on Zillow by listing For Sale by Owner (FSBO).
List your homeWhat's special
Spacious recreation areaAdditional family roomInviting eat-in kitchenLuxurious primary suiteSliding glass doorsSix expansive picture windowsCharming covered porch
Zillow last checked:
Listing updated:
Listed by:
Daniela Maragos 440-292-5656 therealestatedesignteam@gmail.com,
Keller Williams Elevate
Bought with:
Cathy Lesueur, 303280
Howard Hanna
C. Angel Krsacok, 2020001650
Howard Hanna
Source: MLS Now,MLS#: 5180077 Originating MLS: Akron Cleveland Association of REALTORS
Originating MLS: Akron Cleveland Association of REALTORSFacts & features
Interior
Bedrooms & bathrooms
- Bedrooms: 3
- Bathrooms: 3
- Full bathrooms: 2
- 1/2 bathrooms: 1
- Main level bathrooms: 1
Primary bedroom
- Level: Second
- Dimensions: 19.00 x 14.00
Bedroom
- Level: Second
- Dimensions: 11.00 x 12.00
Bedroom
- Level: Second
- Dimensions: 11.00 x 12.00
Dining room
- Level: First
- Dimensions: 13.00 x 11.00
Family room
- Level: First
- Dimensions: 19.00 x 16.00
Kitchen
- Level: First
- Dimensions: 19.00 x 14.00
Laundry
- Level: First
- Dimensions: 11.00 x 9.00
Heating
- Forced Air, Gas
Cooling
- Heat Pump
Appliances
- Included: Range, Refrigerator
- Laundry: Main Level
Features
- High Ceilings, Open Floorplan, Walk-In Closet(s)
- Basement: Full,Finished,Partially Finished
- Has fireplace: No
Interior area
- Total structure area: 2,327
- Total interior livable area: 2,327 sqft
- Finished area above ground: 2,042
- Finished area below ground: 285
Property
Parking
- Total spaces: 2
- Parking features: Attached, Garage, Paved
- Attached garage spaces: 2
Features
- Levels: Two
- Stories: 2
- Patio & porch: Front Porch, Patio, Porch
- Exterior features: Private Yard
Lot
- Size: 4,904 Square Feet
- Features: Cul-De-Sac, Dead End
Details
- Parcel number: 3311359
- Special conditions: Standard
Construction
Type & style
- Home type: SingleFamily
- Architectural style: Colonial
- Property subtype: Single Family Residence
Materials
- Vinyl Siding
- Roof: Asphalt,Fiberglass
Condition
- Year built: 2018
Details
- Warranty included: Yes
Utilities & green energy
- Sewer: Public Sewer
- Water: Public
Community & HOA
HOA
- Has HOA: Yes
- Services included: Maintenance Grounds, Other, Snow Removal, Trash
- HOA fee: $150 monthly
- HOA name: Greystone Village Hoa
Location
- Region: Macedonia
Financial & listing details
- Price per square foot: $168/sqft
- Tax assessed value: $298,540
- Annual tax amount: $4,720
- Date on market: 3/27/2026
- Cumulative days on market: 3 days
- Listing terms: Cash,Conventional,FHA,VA Loan
Price history
| Date | Event | Price |
|---|---|---|
| 4/29/2026 | Sold | $390,000+5.7%$168/sqft |
Source:  MLS Now #5180077 Report a problem MLS Now #5180077 Report a problem | ||
| 3/30/2026 | Pending sale | $369,000$159/sqft |
Source: MLS Now #5180077 Report a problem | ||
| 3/27/2026 | Listed for sale | $369,000+42%$159/sqft |
Source: MLS Now #5180077 Report a problem | ||
| 6/25/2019 | Sold | $259,900$112/sqft |
Source: MLS Now #4056480 Report a problem | ||
| 5/9/2019 | Pending sale | $259,900$112/sqft |
Source: USRealty.com LLP #4056480 Report a problem | ||
| 1/7/2019 | Listed for sale | $259,900+4.4%$112/sqft |
Source: USRealty.com,LLP #4056480 Report a problem | ||
| 8/20/2018 | Listing removed | $249,000$107/sqft |
Source: USRealty.com,LLP #3974448 Report a problem | ||
| 4/4/2018 | Listed for sale | $249,000$107/sqft |
Source: USRealty.com,LLP #3974448 Report a problem | ||
Public tax history
| Year | Property taxes | Tax assessment |
|---|---|---|
| 2025 | $5,201 +10.2% | $104,490 |
| 2024 | $4,720 +1.7% | $104,490 |
| 2023 | $4,641 -0.9% | $104,490 +21% |
| 2022 | $4,685 -0.3% | $86,356 |
| 2021 | $4,699 | $86,356 |
| 2020 | -- | $86,356 +71.9% |
| 2019 | $3,053 +272.1% | $50,236 +241.3% |
| 2018 | $821 -6.6% | $14,720 |
| 2017 | $878 | $14,720 |
| 2016 | $878 | $14,720 |
| 2015 | $878 +0.6% | $14,720 |
| 2014 | $873 +0.8% | $14,720 |
| 2013 | $866 -0.1% | $14,720 |
| 2012 | $867 +7.5% | $14,720 +0% |
| 2011 | $806 +12.8% | $14,718 -2% |
| 2010 | $715 | $15,019 |
| 2009 | -- | $15,019 |
| 2008 | $770 +27.4% | $15,019 +20.7% |
| 2007 | $605 +1% | $12,443 |
| 2006 | $599 +3% | $12,443 |
| 2005 | $581 | $12,443 |
| 2004 | -- | $12,443 |
| 2003 | $525 -1.2% | $12,443 |
| 2002 | $531 +3.4% | $12,443 +9.6% |
| 2001 | $513 -20.8% | $11,354 -21.2% |
| 2000 | $648 | $14,417 |
Find assessor info on the county website
Neighborhood: 44056
Nearby homes
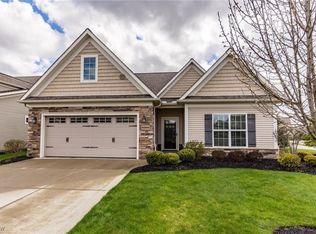
- $415,0003 bd2 ba1.9k sqft8396 Antonina Ct, Macedonia, OH 44056Sold
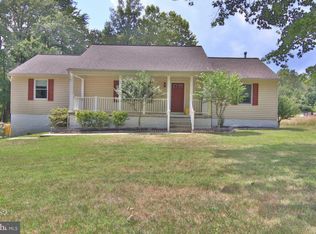
- $656,2004 bd3 ba3.7k sqftWhite Ave, Linthicum, OH 44056Off Market
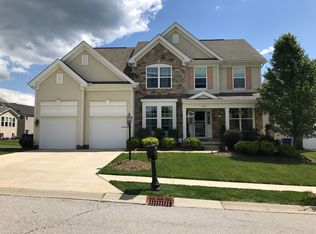
- $515,2004 bd3 ba3k sqft1198 Morning Glory, Macedonia, OH 44056Off Market
- $555,5004 bd3 ba2.9k sqft1174 Morning Glory, Macedonia, OH 44056Off Market
- $--0.852 AcresVl Cielo E Terra Dr, Macedonia, OH 44056Off Market
- $--2.114 AcresAlexandria Way, Macedonia, OH 44056Off Market
- $591,800-- bd-- ba-- sqft1091 E Aurora Rd, Macedonia, OH 44056Off Market
- $322,9003 bd2 ba1.7k sqft8638 Wiltshire Dr, Macedonia, OH 44056Off Market
Nearby schools
GreatSchools rating
- 8/10Ledgeview Elementary SchoolGrades: K-4Distance: 0.7 mi
- 8/10Nordonia Middle SchoolGrades: 7-8Distance: 1.9 mi
- 6/10Nordonia High SchoolGrades: 9-12Distance: 1.1 mi
Schools provided by the listing agent
- District: Nordonia Hills CSD - 7710
Source: MLS Now. This data may not be complete. We recommend contacting the local school district to confirm school assignments for this home.
Get a cash offer in 3 minutes
Find out how much your home could sell for in as little as 3 minutes with a no-obligation cash offer.
Estimated market value
$392,400
Get a cash offer in 3 minutes
Find out how much your home could sell for in as little as 3 minutes with a no-obligation cash offer.
Estimated market value
$392,400
- Ohio
- Summit County
- Macedonia
- 44056
- 806 Pepperell Ct
Nearby cities
Nearby zip codes
Other Macedonia Topics
