Skip main navigation
For sale
  • Price cut: $995 (7/20)
    $299,000

    806 Perry Rd, Greenville, SC 29609

    2beds
    840sqft
    : 
    $2,043/mo
    Get pre-qualified
    Single Family Residence
    Built in 1961
    6,969 Square Feet Lot
    $291,800 Zestimate®
    $356/sqft
    $-- HOA

    What's special

    Historic charmDecorative fireplaceDesigner finishesCharming built-in breakfast nookOriginal refinished hardwood floorsPicture railSpa-inspired bathroom
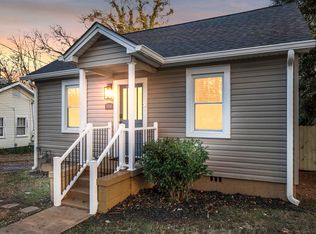
    ** Investment Potential Meets Historic Charm ** AirDNA estimates approximately *$46,600* in annual short-term rental revenue based on comparable nearby properties, with projected 88.7% occupancy and an estimated 15.82% cap rate. Combined with its exceptional walkability and location in one of Greenville's fastest-growing corridors, this home offers a rare blend of lifestyle, income potential, and long-term investment appeal. The full AirDNA market analysis—featuring nearby comparable short-term rentals, projected revenue, occupancy estimates, market trends, and supporting data—is available in the MLS documents. *BUYER CREDITS AVAILABLE! A preferred local lender is offering qualified buyers closing cost credits plus appraisal fee reimbursement when financing through their program. Located in the heart of the San Souci/Cherrydale area, sidewalks right outside your front door connect you to Cherrydale shopping and dining, the Swamp Rabbit Trail, Downtown Greenville, Furman University, Travelers Rest, and more. Just over one mile away, the historic Union Bleachery is planned for a transformational $2 Billion redevelopment, while continued investment along the Poinsett Highway and Rutherford corridors continues to reshape the surrounding area. This is a rare opportunity to buy before these projects are fully realized. Inside, timeless character meets thoughtful modern updates. Original refinished hardwood floors, soaring ceilings, arched doorways, a picture rail, a decorative fireplace, and a charming built-in breakfast nook preserve the home’s historic appeal, while the fully renovated kitchen features Café appliances, quartz countertops, custom cabinetry, and designer finishes. The spa-inspired bathroom offers a curbless tiled shower, and the fenced backyard with a storage building provides plenty of space for entertaining, pets, or future guests. Whether you’re looking for a place to call home, a turnkey short-term rental, or a property with exceptional long-term appreciation potential, 806 Perry delivers a rare combination of historic charm, designer finishes, walkability, and investment potential that’s increasingly difficult to find in Greenville!
    113 days
    |
    3,449
    |
    254
    |

    Zillow last checked:

    Listing updated:

    Listed by:

    Hannah Johnson 864-934-7857,

    Bluefield Realty Group

    Source: WUMLS,MLS#: 20300184MLS LogoOriginating MLS: Western Upstate Association of Realtors

      Facts & features

      Interior

      Bedrooms & bathrooms
      • Bedrooms: 2
      • Bathrooms: 1
      • Full bathrooms: 1
      • Main level bathrooms: 1
      • Main level bedrooms: 2
      Rooms
      • Room types: Breakfast Room/Nook, Dining Room, Laundry, Other, Sunroom, Workshop
      Heating
      • Natural Gas
      Cooling
      • Central Air, Electric
      Appliances
      • Included: Convection Oven, Double Oven, Dishwasher, Electric Oven, Electric Range, Disposal, Gas Water Heater, Smooth Cooktop, See Remarks
      • Laundry: Washer Hookup, Electric Dryer Hookup
      Features
      • Ceiling Fan(s), Fireplace, Main Level Primary, Other, Quartz Counters, See Remarks, Smooth Ceilings, Walk-In Shower, Breakfast Area, Workshop
      • Flooring: Hardwood
      • Windows: Insulated Windows, Vinyl
      • Basement: None,Crawl Space
      • Has fireplace: Yes
      Interior area
      • Total structure area: 840
      • Total interior livable area: 840 sqft

      Property

      Parking
      • Parking features: None, Driveway
      Accessibility
      • Accessibility features: Low Threshold Shower
      Features
      • Levels: One
      • Stories: 1
      • Patio & porch: Front Porch, Porch
      • Exterior features: Fence, Paved Driveway, Porch
      • Fencing: Yard Fenced
      Lot
      • Size: 6,969 Square Feet
      • Features: Not In Subdivision, Outside City Limits, Other, See Remarks, Trees
      Details
      • Additional structures: Barn(s)
      • Parcel number: 0168.0002036.00

      Construction

      Type & style
      • Home type: SingleFamily
      • Architectural style: Bungalow
      • Property subtype: Single Family Residence
      Materials
      • Vinyl Siding
      • Foundation: Crawlspace
      • Roof: Architectural,Shingle
      Condition
      • Year built: 1961

      Utilities & green energy

      • Sewer: Public Sewer
      • Water: Public

      Community & HOA

      Community
      • Features: Other, Playground, See Remarks, Trails/Paths, Sidewalks
      HOA
      • Has HOA: No
      Location
      • Region: Greenville

      Financial & listing details

      • Price per square foot: $356/sqft
      • Tax assessed value: $51,580
      • Annual tax amount: $652
      • Date on market: 4/19/2026
      • Cumulative days on market: 114 days
      • Listing agreement: Exclusive Right To Sell

        Estimated market value

        $291,800

        $277,000 - $306,000

        $1,330/mo

        Price history

        DateEventPrice
        7/20/2026Price change$299,000-0.3%$356/sqft
        Source: WUMLS #20300184 Report a problem
        6/22/2026Price change$299,995-1.6%$357/sqft
        Source: Greater Greenville AOR #1588785 Report a problem
        5/28/2026Price change$305,000-1.3%$363/sqft
        Source: WUMLS #20300184 Report a problem
        5/13/2026Price change$309,000-0.3%$368/sqft
        Source: Greater Greenville AOR #1588785 Report a problem
        4/18/2026Listed for sale$310,000+96.2%$369/sqft
        Source: Greater Greenville AOR #1588785 Report a problem
        9/4/2025Sold$158,000-20.6%$188/sqft
        Source: Greater Greenville AOR #1565216 Report a problem
        8/4/2025Pending sale$199,000$237/sqft
        Source: Greater Greenville AOR #1565216 Report a problem
        8/1/2025Listed for sale$199,000$237/sqft
        Source: Greater Greenville AOR #1565216 Report a problem

        Public tax history

        YearProperty taxesTax assessment
        2024$652 -0.7%$46,210
        2023$657 +2%$46,210
        2022$644 -15.7%$46,210
        2021$764 +3%$46,210 +15%
        2020$742 +1.6%$40,190
        2019$730 +17.1%$40,190
        2018$623 $40,190 +2396.3%
        2017$623 $1,610 -96%
        2016$623 +5.7%$40,190
        2015$590 $40,190 -5.8%
        2014$590 -3.2%$42,660
        2013$609 +3.2%$42,660
        2012$590 +0%--
        2011$590 +0.1%--
        2010$590 --
        2009-- --
        2008-- --
        2007-- --
        2006-- --
        2005-- --
        2004-- --
        2003-- --
        2002-- --
        2001-- --
        2000-- --
        Find assessor info on the county website

        Monthly payment

        Est. payment

        Payment breakdown

        Explore the cost of this home by adjusting the details. Changes won't be saved.
        All calculations are estimates and provided by Zillow, Inc. for informational purposes only. Actual amounts may vary.
        HOA fees may include property taxes on listings classified as Co-Ops. Contact the listing agent and/or owner for fee details.
        Mortgage interest rates are dependent on a number of factors, including credit score, down payment, and repayment length. Interest rate data provided by Zillow Group Marketplace, Inc. as of 1/1/1970 from various mortgage lenders with which we have lead or other similar arrangements; the Estimated Payment is an average of those rates.
        See how much you could borrow to make a competitive offer.

        Climate risks

        Neighborhood: 29609

        Getting around

        55 / 100
        Somewhat Walkable
        16 / 100
        Minimal Transit
        57 / 100
        Bikeable

        Nearby schools

        GreatSchools rating
        Schools provided by the listing agent
        • Elementary: Cherrydale Elementary
        • Middle: Lakeview Middle
        • High: Berea High

        Source: WUMLS. This data may not be complete. We recommend contacting the local school district to confirm school assignments for this home.

        A local agent can set up tours, give advice and negotiate with sellers.

        Browse local experts

        Similar homes