This meticulously maintained home offers extensive upgrades inside and out. Enjoy nearly $150,000 in professional front and rear stone landscaping with steps, retaining walls, patios, and a real wood fire pit. The home boasts a new roof (2021), updated HVAC, all new windows (2023–2024), and a newly sealed driveway and patio (2025). Inside, the home features a fully updated kitchen and dining area with new flooring (2023), under-cabinet lighting (2025), a Newtone central vac system, and updated laundry (2023). Bathrooms have been refreshed with custom shower doors, vanities, flooring, and premium Kohler fixtures. Finished lower-level space, dimmable lighting in the master, custom Hunter Douglas blinds, and two updated gas fireplaces add both comfort and style. Tech-ready upgrades include Starlink and Dish wiring, exterior speakers, exterior TV setup, HDMI cabling to the family room and basement, and a custom mantle TV bracket. Appliances, including the electric stove, refrigerator, dishwasher, and beverage center, are included. Additional highlights: a built-in Napoleon grill with hard-plumbed LP tank, 30 ft. commercial flagpole with lighting, Shrock shed, recent septic service, and a wired hot tub connection. This home truly combines modern convenience, thoughtful updates, and beautiful outdoor living spaces.
Under contract
Price cut: $4.5K (7/27)
$389,500
806 Phillips Ferry Rd, Bluffs, IL 62621
3beds
3,566sqft
Single Family Residence, Residential
Built in 1979
2.52 Acres Lot
$373,500 Zestimate®
$109/sqft
$-- HOA
What's special
Two updated gas fireplacesFinished lower-level spaceShrock shedWired hot tub connectionBeautiful outdoor living spacesNewtone central vac systemCustom hunter douglas blinds
- 373 days
- 239
- 2
Zillow last checked:
Listing updated:
Listed by:
Clayton C Yates 217-371-1370,
The Real Estate Group, Inc.
Source: RMLS Alliance as distributed by MLS GRID,MLS#: CA1038970 Originating MLS: Capital Area Association of Realtors
Originating MLS: Capital Area Association of Realtors
Facts & features
Interior
Bedrooms & bathrooms
- Bedrooms: 3
- Bathrooms: 3
- Full bathrooms: 3
Bedroom 1
- Level: Main
- Dimensions: 16ft 6in x 20ft 5in
Bedroom 2
- Level: Main
- Dimensions: 14ft 3in x 15ft 3in
Bedroom 3
- Level: Main
- Dimensions: 13ft 7in x 10ft 4in
Other
- Level: Main
- Dimensions: 14ft 8in x 15ft 1in
Other
- Area: 1257
Kitchen
- Level: Main
- Dimensions: 13ft 9in x 13ft 7in
Living room
- Level: Main
- Dimensions: 22ft 6in x 18ft 4in
Main level
- Area: 2309
Recreation room
- Level: Lower
- Dimensions: 28ft 1in x 30ft 9in
Heating
- Forced Air, Propane Rented
Cooling
- Central Air
Appliances
- Included: Dishwasher, Microwave, Range, Refrigerator
Features
- Basement: Finished,Full
- Number of fireplaces: 2
Interior area
- Total structure area: 2,309
- Total interior livable area: 3,566 sqft
Property
Parking
- Total spaces: 2
- Parking features: Attached
- Attached garage spaces: 2
Lot
- Size: 2.52 Acres
- Features: Other
Details
- Additional structures: Shed(s)
- Additional parcels included: 0236300004
- Parcel number: 0236300003
Construction
Type & style
- Home type: SingleFamily
- Architectural style: Ranch
- Property subtype: Single Family Residence, Residential
Materials
- Brick
- Roof: Shingle
Condition
- New construction: No
- Year built: 1979
Utilities & green energy
- Sewer: Septic Tank
- Water: Public
Community & HOA
Community
- Subdivision: None
Location
- Region: Bluffs
Financial & listing details
- Price per square foot: $109/sqft
- Tax assessed value: $84,871
- Annual tax amount: $6,284
- Date on market: 9/4/2025
- Cumulative days on market: 373 days
Estimated market value
$373,500
$355,000 - $392,000
Not available
Price history
| Date | Event | Price |
|---|---|---|
| 8/28/2026 | Contingent | $389,500$109/sqft |
Source:  RMLS Alliance as distributed by MLS GRID #CA1038970 Report a problem RMLS Alliance as distributed by MLS GRID #CA1038970 Report a problem | ||
| 7/27/2026 | Price change | $389,500-1.1%$109/sqft |
Source: RMLS Alliance as distributed by MLS GRID #CA1038970 Report a problem | ||
| 6/11/2026 | Price change | $394,000-1.3%$110/sqft |
Source: RMLS Alliance as distributed by MLS GRID #CA1038970 Report a problem | ||
| 2/17/2026 | Price change | $399,000-2.4%$112/sqft |
Source: RMLS Alliance as distributed by MLS GRID #CA1038970 Report a problem | ||
| 1/21/2026 | Price change | $409,000-2.4%$115/sqft |
Source: RMLS Alliance as distributed by MLS GRID #CA1038970 Report a problem | ||
| 11/25/2025 | Price change | $419,000-2.3%$117/sqft |
Source: RMLS Alliance as distributed by MLS GRID #CA1038970 Report a problem | ||
| 9/22/2025 | Price change | $429,000-4.5%$120/sqft |
Source: RMLS Alliance as distributed by MLS GRID #CA1038970 Report a problem | ||
| 9/4/2025 | Listed for sale | $449,000$126/sqft |
Source: RMLS Alliance as distributed by MLS GRID #CA1038970 Report a problem | ||
Public tax history
| Year | Property taxes | Tax assessment |
|---|---|---|
| 2024 | $6,284 +7.4% | $84,871 +8.9% |
| 2023 | $5,853 +12.4% | $77,950 +3.6% |
| 2022 | $5,206 +4.3% | $75,234 +7.3% |
| 2021 | $4,993 +0.6% | $70,103 -1.5% |
| 2020 | $4,965 -7.2% | $71,156 -0.6% |
| 2019 | $5,353 -2.1% | $71,564 +0.9% |
| 2018 | $5,465 +13% | $70,898 +4.2% |
| 2017 | $4,834 +9% | $68,008 +12% |
| 2016 | $4,436 +2.6% | $60,723 +3.1% |
| 2015 | $4,324 -0.2% | $58,914 -1.2% |
| 2013 | $4,333 | $59,613 -5.4% |
| 2012 | -- | $62,996 -3.8% |
| 2011 | -- | $65,451 |
Find assessor info on the county website
Monthly payment
Est. payment
Payment breakdown
Explore the cost of this home by adjusting the details. Changes won't be saved.Climate risks
Neighborhood: 62621
Nearby schools
Schools provided by the listing agent
- High: Bluffs
Source: RMLS Alliance as distributed by MLS GRID. This data may not be complete. We recommend contacting the local school district to confirm school assignments for this home.
- $20,095-- bd-- ba1.1k sqft1214 W Hickory Ln, Bluffs, IL 62621Off Market
- $339,800-- bd-- ba3.7k sqft822 Phillips Ferry Rd, Bluffs, IL 62621Off Market
- $7,525-- bd-- ba-- sqft767 Phillips Ferry Rd, Winchester, IL 62694Off Market
- $30,725-- bd-- ba1.5k sqft747 Phillips Ferry Rd, Winchester, IL 62694Off Market
Similar homes
- $419,0003 bd3 ba3.4k sqft1915 Us Highway 67, Meredosia, IL 62665For Sale

 MLS ID #CA1042210, Dagmar C Schroetter, Apex Realty of Illinois, LLC. RMLS Alliance as distributed by MLS GRID
 - $375,0004 bd3 ba3.4k sqft3 Forest Hill Dr, Jacksonville, IL 62650For Sale
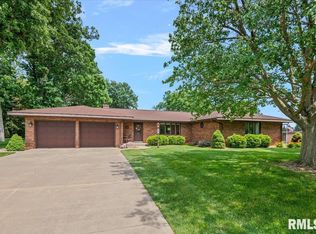 MLS ID #CA1044275, Michael D Oldenettel, The Real Estate Group, Inc.. RMLS Alliance as distributed by MLS GRID
 - $375,0002 bd2 ba1.8k sqft1529 Nursery Ln, Jacksonville, IL 62650For Sale
 MLS ID #CA1044438, Judy Eoff, RE/MAX Results Plus. RMLS Alliance as distributed by MLS GRID
 - $379,9004 bd4 ba3.3k sqft107 Edlen Ln, Jacksonville, IL 62650For Sale
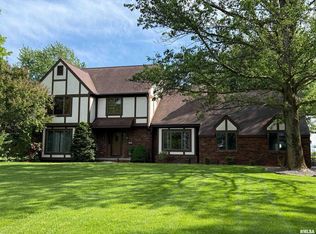 MLS ID #CA1043987, Jess Spradlin, Spradlin Auction & Real Estate. RMLS Alliance as distributed by MLS GRID
 - $299,9004 bd3 ba2.7k sqft601 Woodland Pl, Jacksonville, IL 62650For SaleMLS ID #CA1046161, Judy Eoff, RE/MAX Results Plus. RMLS Alliance as distributed by MLS GRID
- $399,0006 bd5 ba4.3k sqft1667 N 365th Rd, Versailles, IL 62378For SaleMLS ID #CA1039686, Lance Grady, LG Realty. RMLS Alliance as distributed by MLS GRID
- $399,9004 bd3 ba3k sqft24 Wadsworth Dr, Jacksonville, IL 62650For SaleMLS ID #CA1043854, Judy Eoff, RE/MAX Results Plus. RMLS Alliance as distributed by MLS GRID
- $389,9004 bd3 ba2.5k sqft312 Westwinds Dr, Jacksonville, IL 62650For SaleMLS ID #CA1043803, Scott T Eoff, RE/MAX Results Plus. RMLS Alliance as distributed by MLS GRID
- $220,0004 bd2 ba3.8k sqft1406 S Diamond St, South Jacksonville, IL 62650For SaleMLS ID #CA1045844, Judy Eoff, RE/MAX Results Plus. RMLS Alliance as distributed by MLS GRID
- $265,0002 bd3 ba3.6k sqft1602 Portuguese Hill Rd, Jacksonville, IL 62650For SaleMLS ID #CA1045736, Scott T Eoff, RE/MAX Results Plus. RMLS Alliance as distributed by MLS GRID
- $229,0005 bd2 ba3.3k sqft316 N Monroe St, Pittsfield, IL 62363For SaleMLS ID #CA1046009, Candice Daniel, eXp Realty. RMLS Alliance as distributed by MLS GRID
- $249,0004 bd3 ba2.3k sqft130 S Monroe St, Pittsfield, IL 62363For Sale
 MLS ID #26020892, Cyndi A Borrowman, Market Pro Realty, Inc. MARIS
 - $229,9002 bd2 ba1.8k sqft2 Fairview Ct, Jacksonville, IL 62650For SaleMLS ID #CA1046027, Judy Eoff, RE/MAX Results Plus. RMLS Alliance as distributed by MLS GRID
- $225,0002 bd2 ba2.3k sqft857 W State St APT 4, Jacksonville, IL 62650For SaleMLS ID #CA1045579, Teri Ware, The Real Estate Group, Inc.. RMLS Alliance as distributed by MLS GRID
