Looking for an affordable home with a little breathing room? Welcome to 806 Pinegrove Road! Situated on approximately 1.1 acres, this spacious corner property offers a peaceful country setting with plenty of room for gardening, pets, outdoor entertaining, or simply enjoying the outdoors. Inside, two room additions provide extra living space and flexibility to fit your needs. The bathroom was remodeled approximately two years ago, and the metal roof was installed about eight to nine years ago. Start your mornings or unwind in the evenings on the screened front porch while enjoying the quiet surroundings. With its generous lot, added living space, and affordable price, this property is ready for someone to make it their own. Schedule your showing and come see the possibilities!
For sale
Price cut: $5.1K (9/1)
$74,900
806 Pine Grove Rd, Sylacauga, AL 35150
3beds
1,030sqft
Manufactured Home
Built in 1978
1.1 Acres Lot
$-- Zestimate®
$73/sqft
$-- HOA
What's special
Extra living spaceMetal roofPeaceful country settingSpacious corner propertyScreened front porch
- 133 days
- 216
- 6
Zillow last checked:
Listing updated:
Listed by:
Cristie Hope 256-401-3285,
Keller Williams Metro South
Source: GALMLS,MLS#: 21452322
Facts & features
Interior
Bedrooms & bathrooms
- Bedrooms: 3
- Bathrooms: 1
- Full bathrooms: 1
Rooms
- Room types: Bedroom, Bonus Room, Bathroom, Kitchen
Bedroom 1
- Level: First
Bedroom 2
- Level: First
Bedroom 3
- Level: First
Bathroom 1
- Level: First
Kitchen
- Features: Laminate Counters, Pantry
- Level: First
Living room
- Level: First
Basement
- Area: 0
Heating
- Propane, Space Heater
Cooling
- Window Unit(s)
Appliances
- Included: Refrigerator, Stove-Gas, Electric Water Heater
- Laundry: Electric Dryer Hookup, Washer Hookup, Main Level, Other, Yes
Features
- Separate Shower
- Flooring: Carpet, Parquet, Vinyl
- Windows: Window Treatments
- Basement: Crawl Space
- Attic: None
- Has fireplace: No
Interior area
- Total interior livable area: 1,030 sqft
- Finished area above ground: 1,030
- Finished area below ground: 0
Video & virtual tour
Property
Parking
- Parking features: Circular Driveway, Driveway
- Has uncovered spaces: Yes
Features
- Levels: One
- Stories: 1
- Patio & porch: Porch Screened
- Pool features: None
- Has view: Yes
- View description: None
- Waterfront features: No
Lot
- Size: 1.1 Acres
- Features: Acreage, Corner Lot, Few Trees
Details
- Parcel number: 2801121000017.036
- Special conditions: As Is
Construction
Type & style
- Home type: MobileManufactured
- Property subtype: Manufactured Home
Materials
- Other
Condition
- Fixer
- Year built: 1978
Utilities & green energy
- Sewer: Septic Tank
- Water: Public
Community & HOA
Community
- Subdivision: None
Location
- Region: Sylacauga
Financial & listing details
- Price per square foot: $73/sqft
- Tax assessed value: $26,200
- Price range: $74.9K - $74.9K
- Date on market: 5/8/2026
Estimated market value
Not available
Estimated sales range
Not available
Not available
Price history
| Date | Event | Price |
|---|---|---|
| 9/1/2026 | Price change | $74,900-6.4%$73/sqft |
Source:  GALMLS #21452322 Report a problem GALMLS #21452322 Report a problem | ||
| 8/7/2026 | Price change | $80,000-11%$78/sqft |
Source: GALMLS #21452322 Report a problem | ||
| 6/7/2026 | Price change | $89,900-6.4%$87/sqft |
Source: GALMLS #21452322 Report a problem | ||
| 5/8/2026 | Listed for sale | $96,000+6.7%$93/sqft |
Source: GALMLS #21452322 Report a problem | ||
| 12/18/2025 | Listing removed | $90,000$87/sqft |
Source: GALMLS #21425593 Report a problem | ||
| 9/28/2025 | Price change | $90,000-10%$87/sqft |
Source: GALMLS #21425593 Report a problem | ||
| 9/12/2025 | Price change | $100,000-9.1%$97/sqft |
Source: GALMLS #21425593 Report a problem | ||
| 8/1/2025 | Price change | $110,000-8.3%$107/sqft |
Source: GALMLS #21425593 Report a problem | ||
| 7/19/2025 | Listed for sale | $120,000$117/sqft |
Source: GALMLS #21425593 Report a problem | ||
Public tax history
| Year | Property taxes | Tax assessment |
|---|---|---|
| 2025 | -- | $2,620 |
| 2024 | -- | $2,620 |
| 2023 | $76 | $2,620 |
| 2022 | -- | -- |
| 2021 | -- | $2,060 |
| 2020 | -- | $2,060 |
| 2019 | -- | $2,060 +18.4% |
| 2018 | -- | $1,740 |
| 2017 | $23 | $1,740 |
| 2016 | -- | $1,740 |
| 2015 | -- | $1,740 -2.2% |
| 2014 | -- | $1,780 |
| 2013 | -- | $1,780 |
| 2012 | -- | $1,780 |
| 2011 | -- | $1,780 +6% |
| 2010 | -- | $1,680 +3.7% |
| 2009 | -- | $1,620 |
| 2008 | -- | $1,620 |
| 2007 | -- | $1,620 |
| 2006 | -- | $1,620 +12.5% |
| 2003 | -- | $1,440 |
| 2002 | -- | $1,440 |
| 2001 | -- | $1,440 +166.7% |
| 2000 | -- | $540 |
Find assessor info on the county website
Monthly payment
Climate risks
Neighborhood: 35150
Nearby schools
Schools provided by the listing agent
- Elementary: Comer, B B
- Middle: Comer, B B
- High: Comer, B B
Source: GALMLS. This data may not be complete. We recommend contacting the local school district to confirm school assignments for this home.
Similar homes
- $79,5003 bd2 ba1.4k sqft316 Center Hill Rd, Sylacauga, AL 35150For Sale
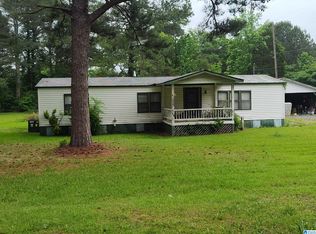
 MLS ID #21452225, Bill Pharr, Area Real Estate Inc.. GALMLS
 - $97,0003 bd1 ba1k sqft1835 Old Sylacauga Hwy, Sylacauga, AL 35150For Sale
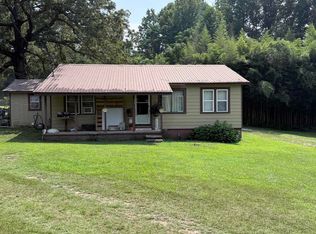 MLS ID #21460828, Dre Smith, Area Real Estate Inc.. GALMLS
 - $--3 bd2 ba1.1k sqft413 1/2 Avondale Ave, Sylacauga, AL 35150AuctionAuction.com 2
- $75,0003 bd1 ba1.2k sqft412 E 5th St, Sylacauga, AL 35150For Sale
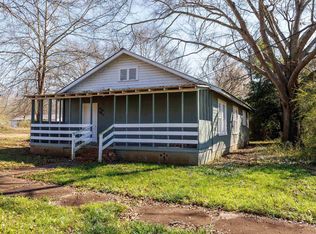 MLS ID #21456479, Heidi Calamusa, Keller Williams Realty Vestavia. GALMLS
 - $79,0003 bd1 ba840 sqftSpectrum Or Sylacauga, Sylacauga, AL 35150For SaleMLS ID #21449712, Stephanie Harvel, RealtySouth - The Jones Company. GALMLS
- $84,5003 bd1 ba1k sqft315 Minor Terrace Rd, Childersburg, AL 35044For SaleMLS ID #21464667, Blake Pharr, Area Real Estate Inc.. GALMLS
- $82,0002 bd1 ba896 sqft1216 N North Helen Ave, Sylacauga, AL 35150For SaleMLS ID #21457805, Ben Davis, Spartan Realty LLC. GALMLS
- $65,0003 bd1 ba1.1k sqft1129 Settlement Rd, Sylacauga, AL 35151For SaleMLS ID #21454051, Gabby Herren, Alabama Realty Brokers III. GALMLS
- $75,0002 bd2 ba1.1k sqft620 W Hickory St, Sylacauga, AL 35150For SaleMLS ID #21448922, Dana Leslie, Romano Properties LLC. GALMLS
- $79,9003 bd4 ba1.2k sqft3562 Coosa County Road 111, Goodwater, AL 35072For SaleMLS ID #21463867, Steve Fraley, eXp Realty, LLC Central. GALMLS
- $105,0003 bd2 ba1k sqft406 N Nashville Ave, Sylacauga, AL 35150For SaleMLS ID #21447906, Alex Bloomston, Bham Realty, LLC. GALMLS
- $95,0003 bd2 ba1.4k sqftSpectrum Or Childersburg Utility, Childersburg, AL 35044For SaleMLS ID #21463848, Stephanie Harvel, RealtySouth - The Jones Company. GALMLS
- $79,0002 bd1 ba993 sqft105 Hollis Court Rd, Vincent, AL 35178For SaleMLS ID #21461679, Billy Shute, Webb & Company Realty. GALMLS
- $99,9002 bd2 ba759 sqft70 Lakeside Dr, Childersburg, AL 35044For SaleMLS ID #21455419, Brittany Rudulph, Rudulph Real Estate. GALMLS
