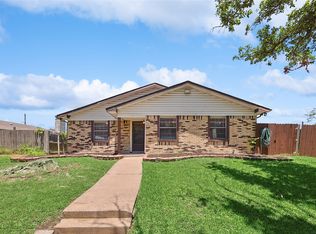
Contemporary Cutie with Tons of Potential! Bring your vision and a little TLC to unlock the full beauty of this 3-bedroom, 2-bath brick home offering nearly 2,000 square feet of single-level living. With a smart layout designed for both everyday comfort and entertaining, this home provides a fantastic foundation for updates and personal touches. Inside, you’ll find two spacious living areas, including a cozy family room with a wood-burning fireplace just off the kitchen. The open-concept floor plan flows into a generous dining area featuring built-in cabinetry and a dry bar, ideal for hosting once refreshed. The kitchen offers custom cabinetry, stainless-steel appliances, and pleasant views of the side yard, ready to be enhanced to your taste. The primary suite includes a walk-in closet and private ensuite, while the secondary spaces offer flexibility for family, guests, or a home office. Additional features include a covered patio, 2-car garage with alley entry, and a layout that maximizes natural flow throughout the home. Conveniently located near shopping, dining, and entertainment—including Epic Waters—with easy access to major freeways and just 18 minutes from DFW Airport. Everyday essentials such as gyms, grocery stores, pharmacies, and restaurants are all within 10 minutes. Whether you’re an investor or a buyer looking to create your dream home, this property offers location, space, and opportunity in one package. Seller will make no repairs and will not entertain low-ball offers, seller financing, or assignments. Buyer and agent to verify all information including but not limited to measurements, schools, room sizes, zoning, property condition, and MLS data. Information deemed reliable but not guaranteed.
Sold
Price Unknown
806 Pinehill Ln, Grand Prairie, TX 75052
3beds
1,951sqft
Single Family Residence
Built in 1974
8,712 Square Feet Lot
$234,500 Zestimate®
$--/sqft
$2,337 Estimated rent
Home value
$234,500
$216,000 - $256,000
$2,337/mo
Zestimate® history
Owner options
List your home for rent
$2,337/mo
Rent Zestimate®
Find your next renter with Zillow Rental Manager. Plus, with online applications, you can quickly screen prospective tenants – for free.
$2,337/mo
Rent Zestimate®
Refinance and save
Refinancing to a lower rate could help reduce your monthly payments and save thousands over the life of the loan.
Explore your selling options
Work with a Zillow partner agent
Leverage their expertise and Zillow's premium Showcase listings to get your home seen by more buyers.
Get startedList with your own agent
Get your home in front of millions of buyers by listing it on Zillow.
Learn how to do itSell it yourself
Take full control of how buyers see your home on Zillow by listing For Sale by Owner (FSBO).
List your homeWhat's special
Open-concept floor planCovered patio
Zillow last checked:
Listing updated:
Listed by:
Katy Hubener 0521061 972-296-9400,
Crescent Real Estate Group-DFW 972-296-9400
Bought with:
Delia Sifuentes
Privado Realty and Investments
Source: NTREIS,MLS#: 21137426
Facts & features
Interior
Bedrooms & bathrooms
- Bedrooms: 3
- Bathrooms: 2
- Full bathrooms: 2
Primary bedroom
- Features: En Suite Bathroom, Walk-In Closet(s)
- Level: First
- Dimensions: 16 x 14
Bedroom
- Level: First
- Dimensions: 11 x 10
Bedroom
- Level: First
- Dimensions: 11 x 10
Primary bathroom
- Features: En Suite Bathroom
- Level: First
- Dimensions: 10 x 10
Breakfast room nook
- Features: Eat-in Kitchen
- Level: First
- Dimensions: 12 x 8
Den
- Features: Fireplace
- Level: First
- Dimensions: 17 x 16
Dining room
- Level: First
- Dimensions: 12 x 10
Other
- Level: First
- Dimensions: 10 x 10
Kitchen
- Features: Built-in Features, Eat-in Kitchen, Pantry
- Level: First
- Dimensions: 12 x 11
Living room
- Level: First
- Dimensions: 19 x 13
Heating
- Central, Electric, Fireplace(s)
Cooling
- Central Air, Ceiling Fan(s)
Appliances
- Included: Dishwasher, Electric Range, Disposal
- Laundry: Common Area, Washer Hookup, Dryer Hookup, ElectricDryer Hookup, GasDryer Hookup, Laundry in Utility Room, In Hall
Features
- Built-in Features, Chandelier, Decorative/Designer Lighting Fixtures, Eat-in Kitchen, Open Floorplan, Pantry, Cable TV, Walk-In Closet(s)
- Flooring: Carpet, Ceramic Tile, Engineered Hardwood
- Windows: Window Coverings
- Has basement: No
- Number of fireplaces: 1
- Fireplace features: Den
Interior area
- Total interior livable area: 1,951 sqft
Property
Parking
- Total spaces: 2
- Parking features: Driveway, Enclosed, Garage, Garage Door Opener, Open, Outside, Garage Faces Rear
- Attached garage spaces: 2
- Has uncovered spaces: Yes
Features
- Levels: One
- Stories: 1
- Patio & porch: Rear Porch, Front Porch, Patio, Side Porch, Covered, Deck
- Exterior features: Awning(s), Deck, Lighting, Storage
- Pool features: None
- Fencing: Wood
Lot
- Size: 8,712 Square Feet
- Features: Interior Lot, Landscaped, Subdivision, Few Trees
Details
- Parcel number: 28048000030160000
Construction
Type & style
- Home type: SingleFamily
- Architectural style: Contemporary/Modern,Mid-Century Modern,Detached
- Property subtype: Single Family Residence
Materials
- Brick
- Foundation: Pillar/Post/Pier
- Roof: Composition
Condition
- Year built: 1974
Utilities & green energy
- Sewer: Public Sewer
- Water: Public
- Utilities for property: Electricity Available, Electricity Connected, Natural Gas Available, Phone Available, Sewer Available, Water Available, Cable Available
Community & HOA
Community
- Features: Curbs, Sidewalks
- Subdivision: Cross Timbers
HOA
- Has HOA: No
Location
- Region: Grand Prairie
Financial & listing details
- Tax assessed value: $300,660
- Annual tax amount: $6,767
- Date on market: 12/23/2025
- Cumulative days on market: 43 days
- Listing terms: Cash,Conventional
- Electric utility on property: Yes
Price history
| Date | Event | Price |
|---|---|---|
| 4/24/2026 | Sold | -- |
Source: NTREIS #21137426 Report a problem | ||
| 3/18/2026 | Pending sale | $239,900$123/sqft |
Source: NTREIS #21137426 Report a problem | ||
| 2/4/2026 | Contingent | $239,900$123/sqft |
Source: NTREIS #21137426 Report a problem | ||
| 2/1/2026 | Price change | $239,900-4%$123/sqft |
Source: NTREIS #21137426 Report a problem | ||
| 1/22/2026 | Price change | $249,900-3.8%$128/sqft |
Source: NTREIS #21137426 Report a problem | ||
| 1/14/2026 | Price change | $259,900-3.7%$133/sqft |
Source: NTREIS #21137426 Report a problem | ||
| 1/6/2026 | Price change | $269,900-10%$138/sqft |
Source: NTREIS #21137426 Report a problem | ||
| 12/23/2025 | Listed for sale | $299,900$154/sqft |
Source: NTREIS #21137426 Report a problem | ||
Public tax history
| Year | Property taxes | Tax assessment |
|---|---|---|
| 2025 | $4,171 +2.4% | $300,660 |
| 2024 | $4,072 +9.6% | $300,660 +0.3% |
| 2023 | $3,714 -15.3% | $299,790 |
| 2022 | $4,384 +0.9% | $299,790 +37.8% |
| 2021 | $4,345 +4.6% | $217,550 +11.7% |
| 2020 | $4,155 +8.9% | $194,810 |
| 2019 | $3,816 +8.5% | $194,810 +15.1% |
| 2018 | $3,517 +11.5% | $169,320 +6.2% |
| 2017 | $3,155 +10.4% | $159,490 +35.1% |
| 2016 | $2,858 +14.9% | $118,070 +10.1% |
| 2015 | $2,486 | $107,240 +4.4% |
| 2014 | $2,486 | $102,760 |
| 2013 | -- | -- |
| 2012 | -- | -- |
| 2011 | -- | -- |
| 2010 | -- | -- |
| 2009 | -- | -- |
| 2008 | -- | -- |
| 2007 | -- | -- |
| 2005 | -- | -- |
| 2004 | -- | -- |
| 2003 | -- | -- |
| 2002 | -- | -- |
| 2001 | -- | -- |
Find assessor info on the county website
Neighborhood: 75052
Nearby homes
- $264,7003 bd2 ba1.8k sqft810 Pinehill Ln, Grand Prairie, TX 75052Off Market
- $--3 bd2 ba1.6k sqft802 Pinehill Ln, Grand Prairie, TX 75052Sold
- $267,3003 bd2 ba1.8k sqft805 Pinoak Dr, Grand Prairie, TX 75052Off Market
- $279,2003 bd2 ba1.8k sqft801 Pinoak Dr, Grand Prairie, TX 75052Off Market
- $265,2003 bd2 ba1.5k sqft809 Pinoak Dr, Grand Prairie, TX 75052Off Market
- $260,2003 bd2 ba1.6k sqft814 Pinehill Ln, Grand Prairie, TX 75052Off Market
- $224,5003 bd2 ba1.6k sqft805 Pinehill Ln, Grand Prairie, TX 75052Off Market
- $270,1003 bd2 ba1.4k sqft809 Pinehill Ln, Grand Prairie, TX 75052Off Market
Nearby schools
GreatSchools rating
- 4/10Thurgood Marshall Leadership AcademyGrades: PK-5Distance: 1.1 mi
- 4/10Andrew Jackson Middle SchoolGrades: 6-8Distance: 0.7 mi
- 3/10South Grand Prairie High SchoolGrades: 9-12Distance: 1 mi
Schools provided by the listing agent
- Elementary: Marshall
- Middle: Jackson
- High: South Grand Prairie
- District: Grand Prairie ISD
Source: NTREIS. This data may not be complete. We recommend contacting the local school district to confirm school assignments for this home.
Get a cash offer in 3 minutes
Find out how much your home could sell for in as little as 3 minutes with a no-obligation cash offer.
Estimated market value
$234,500
Get a cash offer in 3 minutes
Find out how much your home could sell for in as little as 3 minutes with a no-obligation cash offer.
Estimated market value
$234,500
- Texas
- Dallas County
- Grand Prairie
- 75052
- 806 Pinehill Ln
