Skip main navigation
Closed
  • $272,000

    806 Randolph St, Staunton, VA 24401

    3beds
    1,412sqft
    Single Family Residence
    Built in 1948
    6,098.4 Square Feet Lot
    $274,200 Zestimate®
    $193/sqft
    $1,731 Estimated rent

    Home value

    $274,200

    Estimated sales range

    Not available

    $1,731/mo

    Zestimate® history
    Loading
    Loading...

    Owner options

    List your home for rent

    $1,731/mo

    Rent Zestimate®

    Find your next renter with Zillow Rental Manager. Plus, with online applications, you can quickly screen prospective tenants – for free.

    Learn more

    $1,731/mo

    Rent Zestimate®

    Refinance and save

    $1,623/mo

    Est. payment

    Refinancing to a lower rate could help reduce your monthly payments and save thousands over the life of the loan.

    See today's rates

    $1,623/mo

    Est. payment

    Explore your selling options

    Work with a Zillow partner agent

    Leverage their expertise and Zillow's premium Showcase listings to get your home seen by more buyers.

    Get started

    List with your own agent

    Get your home in front of millions of buyers by listing it on Zillow.

    Learn how to do it

    Sell it yourself

    Take full control of how buyers see your home on Zillow by listing For Sale by Owner (FSBO).

    List your home

    What's special

    Comfortable layoutOne-car garageBackyard fire pit areaBright living spacesBeautifully renovated upstairs bathroomInviting outdoor living spaces
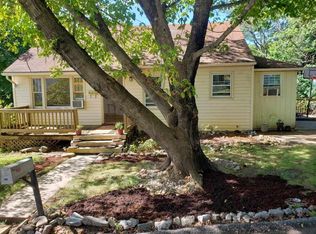
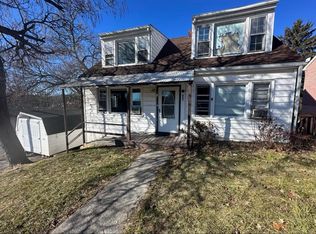
    Charming Cape Cod just minutes from historic downtown Staunton, offering the perfect blend of character, updates, and everyday convenience. This 3-bedroom, 1.5-bath home is an ideal first home, featuring a comfortable layout, bright living spaces, and thoughtful improvements throughout. The beautifully renovated upstairs bathroom pairs modern finishes with timeless style, while a brand-new roof (2025) adds peace of mind for years to come. The partially finished basement provides flexible space for a home office, workout area, playroom, or additional storage, and the one-car garage adds everyday practicality. Step outside to enjoy inviting outdoor living spaces, including a backyard fire pit area and a covered patio off the walkout basement—perfect for entertaining, relaxing, or creating your own outdoor retreat. Located near the Staunton YMCA and just minutes to downtown shops, restaurants, and parks, this home offers the best of both convenience and neighborhood charm.

    Zillow last checked:

    Listing updated:

    Listed by:

    JESSICA GOODE 540-290-2021,

    LONG & FOSTER REAL ESTATE INC STAUNTON/WAYNESBORO

    Bought with:

    NONMLSAGENT NONMLSAGENT

    NONMLSOFFICE

    Source: CAAR,MLS#: 674241MLS LogoOriginating MLS: Greater Augusta Association of Realtors Inc

    Facts & features

    Interior

    Bedrooms & bathrooms
    • Bedrooms: 3
    • Bathrooms: 2
    • Full bathrooms: 1
    • 1/2 bathrooms: 1
    • Main level bathrooms: 1
    • Main level bedrooms: 1
    Bedroom
    • Level: Second
    Bedroom
    • Level: First
    Bathroom
    • Level: Second
    Other
    • Level: First
    Den
    • Level: Basement
    Half bath
    • Level: First
    Kitchen
    • Level: First
    Other
    • Level: Basement
    Utility room
    • Level: Basement
    Heating
    • Baseboard, Natural Gas
    Cooling
    • Window Unit(s)
    Features
    • Utility Room
    • Basement: Exterior Entry,Full,Heated,Partially Finished,Walk-Out Access
    Interior area
    • Total structure area: 2,106
    • Total interior livable area: 1,412 sqft
    • Finished area above ground: 1,200
    • Finished area below ground: 212

    Property

    Parking
    • Total spaces: 1
    • Parking features: Concrete, Detached, Garage Faces Front, Garage
    • Garage spaces: 1
    Features
    • Levels: One and One Half
    • Stories: 1
    • Patio & porch: Rear Porch, Front Porch, Porch
    Lot
    • Size: 6,098 sqft
    • Features: Dead End
    Details
    • Parcel number: 6234
    • Zoning description: R-2 Residential Medium Density

    Construction

    Type & style
    • Home type: SingleFamily
    • Architectural style: Cape Cod
    • Property subtype: Single Family Residence
    Materials
    • Block, Stick Built, Vinyl Siding
    • Foundation: Block
    • Roof: Composition,Shingle
    Condition
    • New construction: No
    • Year built: 1948

    Utilities & green energy

    • Sewer: Public Sewer
    • Water: Public
    • Utilities for property: Cable Available

    Community & neighborhood

    Security
    • Security features: Surveillance System
    Location
    • Region: Staunton
    • Subdivision: BEVERLEY GROVE

    Price history

    DateEventPrice
    4/29/2026Sold$272,000+3.6%$193/sqft
    Source: CAAR #674241 Report a problem
    3/28/2026Pending sale$262,500$186/sqft
    Source: CAAR #674241 Report a problem
    3/23/2026Price change$262,500-2.4%$186/sqft
    Source: CAAR #674241 Report a problem
    3/12/2026Listed for sale$269,000+108.5%$191/sqft
    Source: CAAR #674241 Report a problem
    7/8/2019Sold$129,000-2.6%$91/sqft
    Source: Public Record Report a problem
    4/19/2019Listed for sale$132,500$94/sqft
    Source: 1ST CHOICE REAL ESTATE #589267 Report a problem

    Public tax history

    YearProperty taxesTax assessment
    2025$1,686 +19.2%$185,240 +16.6%
    2024$1,414 $158,920
    2023$1,414 +25.3%$158,920 +29.5%
    2022$1,129 $122,690
    2021$1,129 +1.4%$122,690
    2020$1,113 $122,690 +4.7%
    2019$1,113 +12.5%$117,190 +14.9%
    2018$989 $101,990
    2017$989 +4.4%$101,990 +2.1%
    2016$948 -0.1%$99,870
    2015$949 $99,870
    2014$949 $99,870 -10.8%
    2010-- $111,940
    2009-- $111,940

    Find assessor info on the county website

    Neighborhood: 24401

    Nearby schools

    GreatSchools rating
    Schools provided by the listing agent
    • Elementary: T.C. McSwain
    • Middle: Shelburne
    • High: Staunton

    Source: CAAR. This data may not be complete. We recommend contacting the local school district to confirm school assignments for this home.

    Get pre-qualified for a loan
    At Zillow Home Loans, we can pre-qualify you in as little as 5 minutes with no impact to your credit score.

    An equal housing lender. NMLS #10287.

    Sell for more on Zillow
    Get a Zillow Showcase℠ listing at no additional cost and you could sell for .
    $274,200
    2% more
    +$5,484
    With Zillow Showcase(estimated)
    $279,684