Breathtaking Bay views, sophistication and tranquility await! Spacious 3 bedroom, 2 bath condominium with gas fireplace, large deck with multiple seating areas where you will enjoy the morning sunrise, water views and twinkle lights at night. The primary suite has a custom black tiled walk-in shower with rain fixture and direct access to the deck. The kitchen has granite counters, stainless steel appliances with gas stove (that vents out) and ample cabinets and pantry storage throughout. Great room has an open floor plan with the dining room and living room, gas fireplace and sliding doors that lead to the deck. An ideal floor plan for each bedroom enjoys privacy (no shared walls), light and large closets. Double pane windows throughout. Washer & dryer are in-unit and full size. 2 storage closets included off either side of the deck! Clubhouse, landscaped grounds and playground are on your doorstep. Easy access to Bay Club, McLaren Park, Crocker Amazon Park w/soccer fields, San Bruno Mountain Park, BART and freeways 101 & 280 to SFO. When you only have time to see the best this gated community has to offer this condominium is not to be missed!
Sold for $825,000
$825,000
806 Red Leaf Ct, San Francisco, CA 94134
3beds
1,200sqft
Condominium
Built in 1987
-- sqft lot
$800,100 Zestimate®
$688/sqft
$5,196 Estimated rent
Home value
$800,100
$752,000 - $856,000
$5,196/mo
Zestimate® history
Owner options
List your home for rent
$5,196/mo
Rent Zestimate®
Find your next renter with Zillow Rental Manager. Plus, with online applications, you can quickly screen prospective tenants – for free.
$5,196/mo
Rent Zestimate®
Refinance and save
$5,850/mo
Est. payment
Refinancing to a lower rate could help reduce your monthly payments and save thousands over the life of the loan.
$5,850/mo
Est. payment
Explore your selling options
Work with a Zillow partner agent
Leverage their expertise and Zillow's premium Showcase listings to get your home seen by more buyers.
Get startedList with your own agent
Get your home in front of millions of buyers by listing it on Zillow.
Learn how to do itSell it yourself
Take full control of how buyers see your home on Zillow by listing For Sale by Owner (FSBO).
List your homeWhat's special
Great roomGas fireplaceSliding doorsMultiple seating areasLandscaped groundsDouble pane windows throughoutFloor plan
Zillow last checked:
Listing updated:
Listed by:
Stephanie M. LeBeau DRE #01850093 415-756-8887,
Vanguard Properties 415-510-8600
Bought with:
Colin Halliday, DRE #01973416
Christie's Int'l Real Estate
Source: SFAR,MLS#: 423926860 Originating MLS: San Francisco Association of REALTORS
Originating MLS: San Francisco Association of REALTORSFacts & features
Interior
Bedrooms & bathrooms
- Bedrooms: 3
- Bathrooms: 2
- Full bathrooms: 2
Primary bedroom
- Features: Balcony
- Area: 0
- Dimensions: 0 x 0
Bedroom 1
- Area: 0
- Dimensions: 0 x 0
Bedroom 2
- Area: 0
- Dimensions: 0 x 0
Bedroom 3
- Area: 0
- Dimensions: 0 x 0
Bedroom 4
- Area: 0
- Dimensions: 0 x 0
Primary bathroom
- Features: Multiple Shower Heads, Stone, Tile
Bathroom
- Features: Tub w/Shower Over
Dining room
- Features: Dining/Living Combo
- Level: Main
- Area: 0
- Dimensions: 0 x 0
Family room
- Area: 0
- Dimensions: 0 x 0
Kitchen
- Features: Granite Counters, Island w/Sink, Pantry Cabinet
- Level: Main
- Area: 0
- Dimensions: 0 x 0
Living room
- Features: Deck Attached, View
- Level: Main
- Area: 0
- Dimensions: 0 x 0
Heating
- Central
Appliances
- Included: Free-Standing Gas Range, Gas Water Heater, Dryer, Washer
- Laundry: Inside Room, Laundry Closet
Features
- Flooring: Simulated Wood, Tile, Wood
- Windows: Double Pane Windows
- Number of fireplaces: 1
- Fireplace features: Gas Log, Gas, Outside
Interior area
- Total structure area: 1,200
- Total interior livable area: 1,200 sqft
Property
Parking
- Total spaces: 1
- Parking features: Driveway, Shared Driveway, Assigned, Independent, On Site
- Carport spaces: 1
- Has uncovered spaces: Yes
Accessibility
- Accessibility features: Kitchen Cabinets, Parking
Features
- Entry location: Close to Clubhouse,Unit Above,Unit Below
- Patio & porch: Covered
- Exterior features: Balcony, Dog Run
- Fencing: Gate
- Has view: Yes
- View description: Bay, Hills, Water
- Has water view: Yes
- Water view: Bay,Water
Lot
- Size: 2.1 Acres
Details
- Parcel number: 6423023
- Special conditions: Standard
Construction
Type & style
- Home type: Condo
- Architectural style: Contemporary
- Property subtype: Condominium
- Attached to another structure: Yes
Materials
- Wood
- Foundation: Concrete
Condition
- Updated/Remodeled
- New construction: No
- Year built: 1987
Utilities & green energy
- Sewer: Public Sewer
- Water: Public
Community & HOA
Community
- Features: Gated
- Security: Carbon Monoxide Detector(s), Double Strapped Water Heater, Security Gate, Smoke Detector(s)
HOA
- Has HOA: Yes
- Amenities included: Clubhouse, Playground
- Services included: Insurance, Maintenance Grounds, Sewer, Trash
- HOA fee: $640 monthly
Location
- Region: San Francisco
- Elevation: 0
Financial & listing details
- Price per square foot: $688/sqft
- Tax assessed value: $841,500
- Annual tax amount: $10,108
- Date on market: 1/11/2024
- Cumulative days on market: 14 days
- Total actual rent: 0
- Road surface type: Asphalt
Price history
| Date | Event | Price |
|---|---|---|
| 2/1/2024 | Sold | $825,000+0.7%$688/sqft |
Source:  SFAR #423926860 Report a problem SFAR #423926860 Report a problem | ||
| 1/25/2024 | Pending sale | $819,000$683/sqft |
Source: SFAR #423926860 Report a problem | ||
| 1/22/2024 | Contingent | $819,000$683/sqft |
Source: SFAR #423926860 Report a problem | ||
| 1/11/2024 | Listed for sale | $819,000$683/sqft |
Source: SFAR #423926860 Report a problem | ||
Public tax history
| Year | Property taxes | Tax assessment |
|---|---|---|
| 2025 | $10,108 +225% | $841,500 +233.5% |
| 2024 | $3,110 +0.9% | $252,360 -1.7% |
| 2023 | $3,082 +1.9% | $256,605 +2% |
| 2022 | $3,023 +1.7% | $251,573 +2% |
| 2021 | $2,972 +99.5% | $246,640 +1% |
| 2020 | $1,490 -48.3% | $244,111 +2% |
| 2019 | $2,880 +3.4% | $239,324 +2% |
| 2018 | $2,786 +1.2% | $234,631 +2% |
| 2017 | $2,753 +2.6% | $230,031 +2% |
| 2016 | $2,683 +1.2% | $225,521 +1.5% |
| 2015 | $2,650 +2.7% | $222,134 +2% |
| 2014 | $2,581 | $217,783 +0.5% |
| 2013 | -- | $216,798 +2% |
| 2012 | -- | $212,547 +2% |
| 2011 | -- | $208,380 +0.8% |
| 2010 | -- | $206,822 -0.2% |
| 2009 | -- | $207,313 +2% |
| 2008 | -- | $203,248 +2% |
| 2007 | -- | $199,262 +2% |
| 2006 | -- | $195,355 +2% |
| 2005 | -- | $191,525 +3.9% |
| 2003 | -- | $184,329 +2% |
| 2002 | -- | $180,714 +2% |
| 2001 | -- | $177,170 +2% |
| 2000 | -- | $173,696 |
Find assessor info on the county website
Neighborhood: Crocker Amazon
Nearby homes
- $779,0003 bd2 ba1.2k sqft810 Red Leaf Ct, San Francisco, CA 94134For Sale

- $818,4003 bd2 ba1.2k sqft801 Red Leaf Ct, San Francisco, CA 94134Off Market
- $675,5003 bd2 ba1.2k sqft802 Red Leaf Ct, San Francisco, CA 94134Off Market
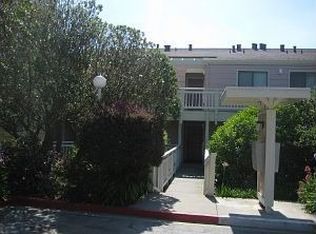
- $807,1003 bd2 ba1.2k sqft803 Red Leaf Ct, San Francisco, CA 94134Off Market
- $631,4002 bd2 ba923 sqft804 Red Leaf Ct, San Francisco, CA 94134Off Market
- $827,8003 bd2 ba1.2k sqft807 Red Leaf Ct, San Francisco, CA 94134Off Market
- $605,0002 bd2 ba906 sqft808 Red Leaf Ct, San Francisco, CA 94134Sold
- $783,9003 bd2 ba1.2k sqft809 Red Leaf Ct, San Francisco, CA 94134Off Market
Nearby schools
GreatSchools rating
- 5/10Guadalupe Elementary SchoolGrades: K-5Distance: 0.4 mi
- 3/10Visitacion Valley Middle SchoolGrades: 6-8Distance: 0.9 mi
- 3/10Jordan (June) School For EquityGrades: 9-12Distance: 0.8 mi
Schools provided by the listing agent
- District: San Francisco
Source: SFAR. This data may not be complete. We recommend contacting the local school district to confirm school assignments for this home.
Get a cash offer in 3 minutes
Find out how much your home could sell for in as little as 3 minutes with a no-obligation cash offer.
Estimated market value
$800,100
Get a cash offer in 3 minutes
Find out how much your home could sell for in as little as 3 minutes with a no-obligation cash offer.
Estimated market value
$800,100
Nearby cities
Nearby neighborhoods
Nearby zip codes
Other San Francisco Topics
