Welcome to your beautifully maintained 1.5-story home in the heart of Lewisville. This 4 bedroom, 2 bathroom home blends timeless charm with modern comforts. As you step inside, you are greeted by rich solid wood floors, soaring ceilings, and an abundance of natural light that fills the open layout. The heart of the home features a spacious kitchen boasting stained wood cabinetry, ample prep space, and a charming built-in breakfast nook. Transition seamlessly into the living room, where vaulted ceilings and a cozy wood burning fireplace create the perfect ambiance for gatherings. Retreat to the private primary suite at the rear of the home, featuring an updated ensuite with dual sinks, a soaking tub, and an oversized shower with new tile work. Upstairs, discover a massive 20x26 bonus room, perfect for a media space, playroom, or home gym. Your outdoor oasis awaits in the low-maintenance backyard, complete with a diving pool, a covered pergola for summer lounging, and a sturdy board-on-board fence for ultimate privacy. There is small space that is currently mulched that could be a grassy area for pets. HVAC units replaced in 2022 and 2024, this move-in-ready gem is nestled in a quiet, established neighborhood with quick access to major highways and local schools.
Sold
Price Unknown
806 Red Oak Dr, Lewisville, TX 75067
4beds
2,388sqft
Single Family Residence
Built in 1988
7,797 Square Feet Lot
$437,900 Zestimate®
$--/sqft
$3,194 Estimated rent
Home value
$437,900
$416,000 - $460,000
$3,194/mo
Zestimate® history
Owner options
List your home for rent
$3,194/mo
Rent Zestimate®
Find your next renter with Zillow Rental Manager. Plus, with online applications, you can quickly screen prospective tenants – for free.
$3,194/mo
Rent Zestimate®
Refinance and save
Refinancing to a lower rate could help reduce your monthly payments and save thousands over the life of the loan.
Explore your selling options
Work with a Zillow partner agent
Leverage their expertise and Zillow's premium Showcase listings to get your home seen by more buyers.
Get startedList with your own agent
Get your home in front of millions of buyers by listing it on Zillow.
Learn how to do itSell it yourself
Take full control of how buyers see your home on Zillow by listing For Sale by Owner (FSBO).
List your homeWhat's special
Diving poolCozy wood burning fireplaceLow-maintenance backyardAbundance of natural lightCharming built-in breakfast nookRich solid wood floorsSoaking tub
Zillow last checked:
Listing updated:
Listed by:
Brandi Sain 0661535,
Ten Twenty Realty LLC 903-452-2009
Bought with:
Richard Kunkel, 0701819
REN Realty LLC
Source: NTREIS,MLS#: 21230108
Facts & features
Interior
Bedrooms & bathrooms
- Bedrooms: 4
- Bathrooms: 2
- Full bathrooms: 2
Primary bedroom
- Features: Ceiling Fan(s), En Suite Bathroom
- Level: First
- Dimensions: 15 x 15
Bedroom
- Features: Ceiling Fan(s)
- Level: First
- Dimensions: 11 x 13
Bedroom
- Features: Ceiling Fan(s)
- Level: First
- Dimensions: 11 x 12
Bedroom
- Features: Ceiling Fan(s)
- Level: First
- Dimensions: 10 x 11
Primary bathroom
- Features: Dual Sinks, En Suite Bathroom, Garden Tub/Roman Tub, Solid Surface Counters, Separate Shower
- Level: First
- Dimensions: 11 x 15
Breakfast room nook
- Features: Built-in Features, Eat-in Kitchen
- Level: First
- Dimensions: 12 x 9
Dining room
- Level: First
- Dimensions: 14 x 10
Family room
- Features: Ceiling Fan(s), Fireplace
- Level: First
- Dimensions: 18 x 13
Other
- Features: Built-in Features
- Level: First
- Dimensions: 11 x 6
Game room
- Features: Ceiling Fan(s)
- Level: Second
- Dimensions: 20 x 27
Kitchen
- Features: Built-in Features, Eat-in Kitchen, Pantry, Solid Surface Counters
- Level: First
- Dimensions: 12 x 10
Living room
- Features: Ceiling Fan(s)
- Level: First
- Dimensions: 13 x 15
Heating
- Central, Electric
Cooling
- Central Air, Electric
Appliances
- Included: Dishwasher, Electric Cooktop, Electric Oven, Disposal, Microwave
- Laundry: Laundry in Utility Room
Features
- Decorative/Designer Lighting Fixtures, Eat-in Kitchen, High Speed Internet, Vaulted Ceiling(s), Wired for Sound
- Flooring: Carpet, Tile, Wood
- Has basement: No
- Number of fireplaces: 1
- Fireplace features: Wood Burning
Interior area
- Total interior livable area: 2,388 sqft
Property
Parking
- Total spaces: 2
- Parking features: Door-Single, Driveway, Garage, Garage Door Opener, Garage Faces Rear
- Attached garage spaces: 2
Features
- Levels: One and One Half
- Stories: 1
- Pool features: Gunite, In Ground, Pool
- Fencing: Wood
Lot
- Size: 7,797 Square Feet
Details
- Parcel number: R110158
Construction
Type & style
- Home type: SingleFamily
- Architectural style: Ranch,Detached
- Property subtype: Single Family Residence
Materials
- Brick
Condition
- Year built: 1988
Utilities & green energy
- Sewer: Public Sewer
- Water: Public
- Utilities for property: Sewer Available, Water Available
Community & HOA
Community
- Security: Security System, Smoke Detector(s)
- Subdivision: Timbercreek Estate Sec 1
HOA
- Has HOA: No
Location
- Region: Lewisville
Financial & listing details
- Tax assessed value: $434,529
- Annual tax amount: $7,486
- Date on market: 4/7/2026
- Cumulative days on market: 67 days
Price history
| Date | Event | Price |
|---|---|---|
| 7/17/2026 | Sold | -- |
Source: NTREIS #21230108 Report a problem | ||
| 6/23/2026 | Pending sale | $445,000$186/sqft |
Source: NTREIS #21230108 Report a problem | ||
| 6/15/2026 | Contingent | $445,000$186/sqft |
Source: NTREIS #21230108 Report a problem | ||
| 5/29/2026 | Price change | $445,000-1.1%$186/sqft |
Source: NTREIS #21230108 Report a problem | ||
| 4/21/2026 | Price change | $450,000-2.2%$188/sqft |
Source: NTREIS #21230108 Report a problem | ||
| 4/7/2026 | Listed for sale | $460,000+2.2%$193/sqft |
Source: NTREIS #21230108 Report a problem | ||
| 12/1/2025 | Listing removed | $450,000$188/sqft |
Source: NTREIS #21092274 Report a problem | ||
| 10/22/2025 | Listed for sale | $450,000$188/sqft |
Source: NTREIS #21092274 Report a problem | ||
| 10/21/2025 | Listing removed | $450,000$188/sqft |
Source: NTREIS #20994221 Report a problem | ||
| 10/9/2025 | Price change | $450,000-2.2%$188/sqft |
Source: NTREIS #20994221 Report a problem | ||
| 9/17/2025 | Price change | $460,000-0.9%$193/sqft |
Source: NTREIS #20994221 Report a problem | ||
| 9/2/2025 | Price change | $464,000-0.2%$194/sqft |
Source: NTREIS #20994221 Report a problem | ||
| 7/21/2025 | Listed for sale | $465,000$195/sqft |
Source: NTREIS #20994221 Report a problem | ||
Public tax history
| Year | Property taxes | Tax assessment |
|---|---|---|
| 2025 | -- | $434,529 +2.7% |
| 2024 | -- | $423,138 +1% |
| 2023 | -- | $419,027 +8.4% |
| 2022 | -- | $386,522 +10% |
| 2021 | -- | $351,384 +10% |
| 2020 | -- | $319,440 -5.8% |
| 2019 | $686 -78.5% | $339,025 +28.4% |
| 2018 | $3,188 +0.7% | $264,000 +10% |
| 2017 | $3,164 | $240,000 +1.7% |
| 2016 | $3,164 -10.9% | $235,903 +10% |
| 2015 | $3,551 | $214,457 +0.8% |
| 2014 | $3,551 | $212,698 +10% |
| 2013 | $3,551 | $193,312 +9.4% |
| 2012 | -- | $176,648 -3.3% |
| 2011 | -- | $182,608 +2.5% |
| 2010 | -- | $178,122 +4.7% |
| 2009 | -- | $170,081 +1.3% |
| 2007 | $3,664 -3.8% | $167,912 +1.9% |
| 2006 | $3,810 -3.2% | $164,794 -3% |
| 2005 | $3,938 | $169,804 +2.6% |
| 2004 | -- | $165,503 -2.4% |
| 2003 | -- | $169,606 +7.7% |
| 2002 | -- | $157,451 +5.4% |
| 2001 | -- | $149,384 |
Find assessor info on the county website
Neighborhood: Timbercreek
Nearby homes
- $339,1004 bd2 ba1.5k sqft804 Red Oak Dr, Lewisville, TX 75067Off Market
- $339,3003 bd2 ba1.5k sqft808 Red Oak Dr, Lewisville, TX 75067Off Market
- $345,2003 bd2 ba1.5k sqft810 Red Oak Dr, Lewisville, TX 75067Off Market
- $359,1004 bd3 ba1.8k sqft802 Red Oak Dr, Lewisville, TX 75067Off Market
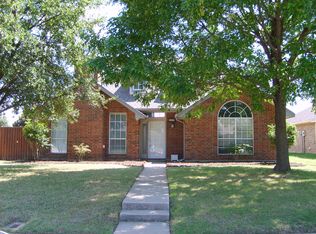
- $386,2003 bd2 ba1.6k sqft1855 S Edmonds Ln, Lewisville, TX 75067Off Market
- $302,7003 bd2 ba1.2k sqft1851 Timberbrook Dr, Lewisville, TX 75067Off Market
- $382,3003 bd2 ba2k sqft805 Red Oak Dr, Lewisville, TX 75067Off Market
- $348,9004 bd2 ba1.5k sqft803 Red Oak Dr, Lewisville, TX 75067Off Market
Nearby schools
GreatSchools rating
- 4/10Lakeland Elementary SchoolGrades: PK-5Distance: 0.9 mi
- 2/10Marshall Durham Middle SchoolGrades: 6-8Distance: 0.6 mi
- 3/10Lewisville High SchoolGrades: 9-12Distance: 1.5 mi
Schools provided by the listing agent
- Elementary: Creekside
- Middle: Marshall Durham
- High: Lewisville
- District: Lewisville ISD
Source: NTREIS. This data may not be complete. We recommend contacting the local school district to confirm school assignments for this home.
Get a cash offer in 3 minutes
Find out how much your home could sell for in as little as 3 minutes with a no-obligation cash offer.
Estimated market value
$437,900
Get a cash offer in 3 minutes
Find out how much your home could sell for in as little as 3 minutes with a no-obligation cash offer.
Estimated market value
$437,900
- Texas
- Denton County
- Lewisville
- 75067
- Timbercreek
- 806 Red Oak Dr
Nearby cities
Nearby neighborhoods
Nearby zip codes
Other Lewisville Topics
