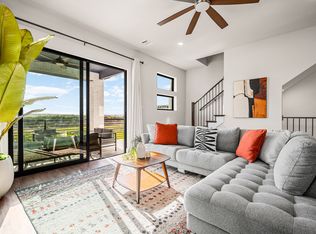
Located on the shores of Lake Ray Hubbard, Sapphire Bay offers single-family homes in Rowlett, TX. This lakeside living community provides easy access to walking trails, boating and fishing as well as local conveniences. The Meredith plan is a welcoming retreat for yourself and your guests. The second floor offers a premier hosting space with an open layout spanning from the Gourmet 3 kitchen all the way to the great room's balcony. The first and third floors are reserved for relaxation and rejuvenation with bedrooms and private full baths. Cast aside your daily stresses in the owner's suite featuring an alternate spa bath and a private balcony. Each floor can be easily accessed via elevator, one of the many perks to come with this home. $164,000 in upgrades!
Sold
Price Unknown
806 Resort Dr, Rowlett, TX 75088
3beds
2,389sqft
Single Family Residence
Built in 2024
2,117 Square Feet Lot
$774,400 Zestimate®
$--/sqft
$3,282 Estimated rent
Home value
$774,400
$728,000 - $821,000
$3,282/mo
Zestimate® history
Owner options
List your home for rent
$3,282/mo
Rent Zestimate®
Find your next renter with Zillow Rental Manager. Plus, with online applications, you can quickly screen prospective tenants – for free.
$3,282/mo
Rent Zestimate®
Refinance and save
$1,800/mo
Est. payment
Refinancing to a lower rate could help reduce your monthly payments and save thousands over the life of the loan.
$1,800/mo
Est. payment
Explore your selling options
Work with a Zillow partner agent
Leverage their expertise and Zillow's premium Showcase listings to get your home seen by more buyers.
Get startedList with your own agent
Get your home in front of millions of buyers by listing it on Zillow.
Learn how to do itSell it yourself
Take full control of how buyers see your home on Zillow by listing For Sale by Owner (FSBO).
List your homeWhat's special
Zillow last checked:
Listing updated:
Listed by:
Teri Walter 0411020 469-737-1480,
Key Trek-CC 469-737-1480
Bought with:
Teri Walter
Key Trek-CC
Source: NTREIS,MLS#: 20655974
Facts & features
Interior
Bedrooms & bathrooms
- Bedrooms: 3
- Bathrooms: 4
- Full bathrooms: 3
- 1/2 bathrooms: 1
Primary bedroom
- Features: Dual Sinks, Double Vanity, En Suite Bathroom, Linen Closet, Walk-In Closet(s)
- Level: Third
- Dimensions: 13 x 15
Bedroom
- Features: En Suite Bathroom, Walk-In Closet(s)
- Level: First
- Dimensions: 11 x 14
Bedroom
- Features: En Suite Bathroom, Walk-In Closet(s)
- Level: Third
- Dimensions: 11 x 12
Dining room
- Features: Built-in Features
- Level: Second
- Dimensions: 20 x 11
Kitchen
- Features: Built-in Features, Kitchen Island, Pantry
- Level: Second
- Dimensions: 15 x 13
Living room
- Level: Second
- Dimensions: 19 x 15
Heating
- Central
Cooling
- Central Air, Ceiling Fan(s), Electric
Appliances
- Included: Dishwasher, Gas Cooktop, Disposal
Features
- Open Floorplan, Smart Home, Walk-In Closet(s)
- Flooring: Carpet, Ceramic Tile, Hardwood
- Has basement: No
- Has fireplace: No
Interior area
- Total interior livable area: 2,389 sqft
Property
Parking
- Total spaces: 2
- Parking features: Alley Access, Door-Single, Garage, Garage Door Opener, Garage Faces Rear
- Attached garage spaces: 2
Features
- Levels: Three Or More
- Stories: 3
- Patio & porch: Balcony, Covered
- Exterior features: Balcony
- Pool features: None
- Fencing: Wrought Iron
Lot
- Size: 2,117 Square Feet
Details
- Parcel number: 447550000A0120000
Construction
Type & style
- Home type: SingleFamily
- Architectural style: Contemporary/Modern,Detached
- Property subtype: Single Family Residence
Materials
- Brick
- Foundation: Slab
- Roof: Composition
Condition
- New construction: Yes
- Year built: 2024
Utilities & green energy
- Sewer: Public Sewer
- Water: Public
- Utilities for property: Sewer Available, Water Available
Community & HOA
Community
- Subdivision: Sapphire Bay
HOA
- Has HOA: Yes
- Services included: All Facilities, Association Management
- HOA fee: $1,800 annually
- HOA name: See Sales Consultant
Location
- Region: Rowlett
Financial & listing details
- Tax assessed value: $833,000
- Annual tax amount: $11,179
- Date on market: 6/25/2024
- Cumulative days on market: 22 days
Price history
| Date | Event | Price |
|---|---|---|
| 10/28/2024 | Sold | -- |
Source: NTREIS #20655974 Report a problem | ||
| 7/17/2024 | Pending sale | $850,000$356/sqft |
Source: NTREIS #20655974 Report a problem | ||
| 7/10/2024 | Price change | $850,000-2.9%$356/sqft |
Source: NTREIS #20655974 Report a problem | ||
| 6/25/2024 | Listed for sale | $875,000$366/sqft |
Source: NTREIS #20655974 Report a problem | ||
Public tax history
| Year | Property taxes | Tax assessment |
|---|---|---|
| 2025 | $11,179 -3.2% | $833,000 -6% |
| 2024 | $11,543 | $886,060 |
Find assessor info on the county website
Neighborhood: 75088
Nearby homes
- $532,4003 bd4 ba2.2k sqft810 Resort Dr, Rowlett, TX 75088Off Market
- $--3 bd4 ba2.2k sqft802 Resort Dr, Rowlett, TX 75088Sold

- $512,8003 bd3 ba2.2k sqft802 Resort Dr, Rowlett, TX 75088Off Market
- $715,8002,080 sqft730 Resort Dr, Rowlett, TX 75088Off Market
- $934,0003 bd4 ba2.4k sqft726 Resort Dr, Rowlett, TX 75088Off Market
- $529,8003 bd2 ba2k sqft8606 War Admiral Dr, Rowlett, TX 75088Off Market
- $875,0002,358 sqft8610 War Admiral Dr, Rowlett, TX 75088Off Market
- $796,5003 bd4 ba2.1k sqft804 War Admiral Dr, Rowlett, TX 75088Off Market
Nearby schools
GreatSchools rating
- 9/10Herfurth Elementary SchoolGrades: PK-5Distance: 1.5 mi
- NACoyle Middle SchoolGrades: 7-8Distance: 3.2 mi
- 4/10Rowlett High SchoolGrades: 9-12Distance: 2.4 mi
Schools provided by the listing agent
- District: Garland ISD
Source: NTREIS. This data may not be complete. We recommend contacting the local school district to confirm school assignments for this home.
Get a cash offer in 3 minutes
Find out how much your home could sell for in as little as 3 minutes with a no-obligation cash offer.
Estimated market value
$774,400
Get a cash offer in 3 minutes
Find out how much your home could sell for in as little as 3 minutes with a no-obligation cash offer.
Estimated market value
$774,400
- Texas
- Dallas County
- Rowlett
- 75088
- 806 Resort Dr
