Skip main navigation
Off market
  • $1,978,700

    806 Rim Crest Dr, Westlake Village, CA 91361

    4beds
    2,951sqft
    SingleFamily
    Built in 1978
    9,178 Square Feet Lot
    $1,978,700 Zestimate®
    $671/sqft
    $7,939 Estimated rent

    Home value

    $1,978,700

    $1.86M - $2.12M

    $7,939/mo

    Zestimate® history
    Loading
    Loading...

    Owner options

    List your home for rent

    $7,939/mo

    Rent Zestimate®

    Find your next renter with Zillow Rental Manager. Plus, with online applications, you can quickly screen prospective tenants – for free.

    Learn more

    $7,939/mo

    Rent Zestimate®

    Refinance and save

    $12,674/mo

    Est. payment

    Refinancing to a lower rate could help reduce your monthly payments and save thousands over the life of the loan.

    See today's rates

    $12,674/mo

    Est. payment

    Explore your selling options

    Work with a Zillow partner agent

    Leverage their expertise and Zillow's premium Showcase listings to get your home seen by more buyers.

    Get started

    List with your own agent

    Get your home in front of millions of buyers by listing it on Zillow.

    Learn how to do it

    Sell it yourself

    Take full control of how buyers see your home on Zillow by listing For Sale by Owner (FSBO).

    List your home

    What's special

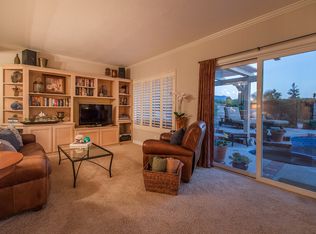
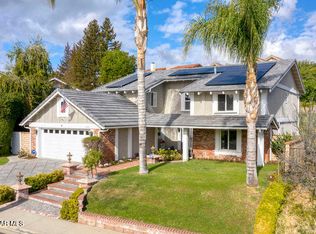
    Welcome home! This beautiful Fox Ridge property is going to check all the boxes on your wish list. Sparkling pool & spa - CHECK. Privacy in the backyard - CHECK. Room to entertain - CHECK. Spacious, updated kitchen - CHECK. Luxury walk-in closet - CHECK. Open floor plan - CHECK. Vaulted ceilings - CHECK. Downstairs bedroom & bath - CHECK. 3 car garage - CHECK. Separate laundry room - CHECK. Walking distance to dining and entertainment - CHECK. Now for the details... The kitchen was recently redone with quartz countertops, elegant subway tile backsplash and stainless-steel appliances including a double oven and Wolf range. It offers extensive cabinetry done in white lacquer and boasting pull-out shelving and newer hardware. There's a casual eating area with direct access to an outdoor patio or you can have your coffee at the breakfast bar. This layout also provides a formal dining room. The living areas feature a toasty, dual-sided fireplace that's enjoyed by both the family room and den. Don't miss the custom, built-in reading nook! The majority of the home, including bedrooms, is floored with white oak, engineered wood. It's beautifully stylish and will enhance any décor. Upstairs you'll find a generous primary suite complete with a retreat, an exceptional walk-in closet and an oversized bath with dual vanities, stall shower and separate soaking tub. Relax and enjoy the view of your private rear yard. Additionally, on the second level, you'll find two good sized secondary bedrooms separated by a jack-n-jill bath. Closets throughout have been professionally organized for maximum utility. Other high-quality improvements include Marvin dual paned windows, solid core doors and custom moldings and mantels. Now for the backyard, which really sets this home apart. Lush landscaping, uncommon privacy and a brick trimmed pool & spa with Pentair, wifi enabled equipment. Turn on the spa before you leave the restaurant and it'll be ready when you get home! Ample patio space allows for multiple seating areas and is perfect for entertaining. During the heat of the day, you can stay cool under the patio covers, redone in alumawood for easy maintenance. Much of the hardscaping has been updated with paver stones for a richly, natural look. As part of the Village Homes neighborhood, this home enjoys access to a tennis court, community center and community pool. Ideally located in Westlake Village, this home is walking distance to parks, restaurants and shopping. This meticulously maintained and upgraded home is perfect for the most discerning buyer.

    This property is off market, which means it's not currently listed for sale or rent on Zillow. This may be different from what's available on other websites or public sources.
    Facts & features

    Interior

    Bedrooms & bathrooms
    • Bedrooms: 4
    • Bathrooms: 3
    • Full bathrooms: 3
    Features
    • Crown Moldings, Recessed Lighting, Cathedral/Vaulted, Chair Railings
    • Has fireplace: Yes
    • Fireplace features: Two Way
    Interior area
    • Total interior livable area: 2,951 sqft

    Property

    Parking
    • Total spaces: 3
    • Parking features: Garage - Attached
    Lot
    • Size: 9,178 Square Feet
    Details
    • Parcel number: 6960310085

    Construction

    Type & style
    • Home type: SingleFamily
    Condition
    • Updated/Remodeled
    • Year built: 1978

    Utilities & green energy

    • Sewer: Public Sewer

    Community & HOA

    HOA
    • Has HOA: Yes
    • Amenities included: Club House, Greenbelt/Park, Tennis Courts
    • HOA fee: $76 monthly
    Location
    • Region: Westlake Village

    Financial & listing details

    • Price per square foot: $671/sqft
    • Tax assessed value: $1,782,829
    • Annual tax amount: $20,410

    Price history

    DateEventPrice
    10/22/2021Sold$1,680,000+12.4%$569/sqft
    Source: CSMAOR #221005294 Report a problem
    10/7/2021Pending sale$1,495,000$507/sqft
    Source: CRMLS #221005294 Report a problem
    9/29/2021Listed for sale$1,495,000+62.5%$507/sqft
    Source: CRMLS #221005294 Report a problem
    8/13/2013Sold$920,000+0.5%$312/sqft
    Source: CSMAOR #13008875 Report a problem
    6/30/2013Listed for sale$915,000+48.8%$310/sqft
    Source: Sotheby's International Realty - #13008875 Report a problem
    4/3/2003Sold$615,000$208/sqft
    Source: Public Record Report a problem

    Public tax history

    YearProperty taxesTax assessment
    2025$20,410 +5%$1,782,829 +2%
    2024$19,431 $1,747,872 +2%
    2023$19,431 +2.5%$1,713,600 +2%
    2022$18,953 +56.9%$1,680,000 +61.2%
    2021$12,084 +2.3%$1,041,897 +1%
    2020$11,813 +3.5%$1,031,216 +2%
    2019$11,413 +2.5%$1,010,998 +2%
    2018$11,137 +2.4%$991,175 +2%
    2017$10,876 +0.6%$971,742 +2%
    2016$10,814 +2%$952,689 +1.5%
    2015$10,598 +1.7%$938,380 +2%
    2014$10,421 $920,000 +27.2%
    2013-- $723,324 +3%
    2012-- $702,000 +1%
    2011-- $695,234 +0.5%
    2009-- $691,682 +4%
    2007-- $664,824 +2%
    2006-- $651,790 +2%
    2005-- $639,010 +18.1%
    2003-- $541,007 +2%
    2002-- $530,400 +12.1%
    2001$5,441 +0.2%$473,000
    2000$5,430 $473,000
    Find assessor info on the county website

    Neighborhood: 91361

    Nearby schools

    GreatSchools rating
    Schools provided by the listing agent
    • District: Conejo Valley Unified School District

    Source: The MLS. This data may not be complete. We recommend contacting the local school district to confirm school assignments for this home.

    Get a cash offer in 3 minutes
    Find out how much your home could sell for in as little as 3 minutes with a no-obligation cash offer.
    Estimated market value
    $1,978,700
    Get a cash offer in 3 minutes
    Find out how much your home could sell for in as little as 3 minutes with a no-obligation cash offer.
    Estimated market value
    $1,978,700