Welcome to lake life at its finest in the heart of Roaming Shores! Situated on two lakefront lots along one of the widest parts of the lake, this meticulously maintained brick ranch offers exceptional water views, extensive outdoor entertaining space, and direct access to all the community amenities. Enjoy panoramic lake views, including front-row seats to the annual fireworks display, while being just a short distance to the clubhouse, pool, beach, and concession area. Outdoor features include over 2,300 sq. ft. of stamped and textured concrete patio and deck areas, a decorative waterfall with flowing stream and bridges, two fire pit gathering areas, a paved golf cart path to the water, floating dock, double seawall with concrete boardwalk, boat garage, and a spacious breezeway providing additional covered outdoor living space. A designated hot tub pad and gas outlet for grilling add to the property's entertaining appeal.
Inside, the home offers comfortable single-floor living with a seamless flow between indoor and outdoor spaces. 5 generous sized bedrooms, 3 full baths and 1 half bath, formal eating area, galley kitchen with pass-through to the large sunroom. Master suite has access to the deck and area to enjoy morning sunrise. Improvements include updated furnace with humidifier and air cleaner, central air conditioning, electrical and plumbing upgrades. BONUS: Titan 9000 ES Generator! The oversized paved driveway leads to the attached 3-car garage, additional storage building for boat storage, and ample parking space. Most furnishings will remain, making this an outstanding opportunity to begin enjoying lakefront living right away. A rare combination of location, views, outdoor amenities, and thoughtful updates in one of Roaming Shores most desirable settings.
Contingent
$925,000
806 Rome Rock Creek Rd, Rome, OH 44085
5beds
2,730sqft
:
Get pre-qualified$6,356/mo
Single Family Residence
Built in 1984
0.88 Acres Lot
$-- Zestimate®
$339/sqft
$109/mo HOA
What's special
Boat garageLakefront lotsFloating dockExceptional water viewsPanoramic lake viewsComfortable single-floor livingOversized paved driveway
- 61 days |
- 716 |
- 22 |
Zillow last checked:
Listing updated:
Listed by:
Clorice L Vines 440-812-2542 cloricedlugos@gmail.com,
McDowell Homes Real Estate Services
Source: MLS Now,MLS#: 5213327 Originating MLS: Lake Geauga Area Association of REALTORS
Originating MLS: Lake Geauga Area Association of REALTORSFacts & features
Interior
Bedrooms & bathrooms
- Bedrooms: 5
- Bathrooms: 4
- Full bathrooms: 3
- 1/2 bathrooms: 1
- Main level bathrooms: 4
- Main level bedrooms: 5
Primary bedroom
- Description: furniture stays, lake views, walk in closet, on suite, patio access,Flooring: Carpet
- Level: First
- Dimensions: 16 x 12
Bedroom
- Description: Flooring: Carpet
- Level: First
- Dimensions: 13 x 12
Bedroom
- Description: Flooring: Carpet
- Level: First
- Dimensions: 12 x 12
Bedroom
- Description: Flooring: Carpet
- Level: First
- Dimensions: 10 x 11
Primary bathroom
- Description: Flooring: Carpet
- Level: First
- Dimensions: 5 x 7
Bathroom
- Description: Off bed 2,Flooring: Ceramic Tile
- Level: First
- Dimensions: 4 x 6
Dining room
- Description: Flooring: Carpet
- Level: First
- Dimensions: 18 x 9
Entry foyer
- Description: Flooring: Ceramic Tile
- Level: First
- Dimensions: 12 x 5
Great room
- Description: Living/Dining Combo with Lake Views,Flooring: Carpet,Ceramic Tile
- Features: Fireplace
- Level: First
- Dimensions: 22 x 27
Kitchen
- Description: pass though over sink to Sunroom, appliances stay,Flooring: Ceramic Tile
- Features: Granite Counters
- Level: First
- Dimensions: 15 x 8
Laundry
- Description: Flooring: Ceramic Tile
- Level: First
- Dimensions: 9 x 7
Mud room
- Description: Flooring: Ceramic Tile
- Level: First
- Dimensions: 12 x 5
Recreation
- Description: Family room/rec room connection 2 extra bedrooms,Flooring: Carpet
- Level: First
- Dimensions: 14 x 22
Sunroom
- Description: 2 sliders to the deck/patio with Lake Views,Flooring: Carpet,Ceramic Tile
- Level: First
- Dimensions: 10 x 32
Heating
- Forced Air, Fireplace(s), Gas
Cooling
- Central Air, Ceiling Fan(s)
Appliances
- Included: Dryer, Dishwasher, Microwave, Range, Refrigerator, Washer
- Laundry: Main Level, Laundry Room
Features
- Ceiling Fan(s), Chandelier, Entrance Foyer, Granite Counters, Open Floorplan, Pantry, Recessed Lighting, Storage, Smart Thermostat, Bar, Natural Woodwork, Walk-In Closet(s)
- Has basement: No
- Number of fireplaces: 1
- Fireplace features: Gas Log, Great Room, Gas
Interior area
- Total structure area: 2,730
- Total interior livable area: 2,730 sqft
- Finished area above ground: 2,730
Video & virtual tour
Property
Parking
- Total spaces: 5
- Parking features: Concrete, Detached, Garage Faces Front, Garage, Garage Door Opener, Oversized
- Garage spaces: 5
Features
- Levels: One
- Stories: 1
- Patio & porch: Rear Porch, Covered, Enclosed, Patio, Porch, Side Porch
- Exterior features: Boat Slip, Fire Pit, Garden, Gas Grill, Lighting, Storage, Dock
- Pool features: Association, Fenced, In Ground, Outdoor Pool, Community
- Has view: Yes
- View description: Lake
- Has water view: Yes
- Water view: Lake
- Waterfront features: Lake Front, Lake Privileges, Waterfront
- Frontage type: Lakefront
Lot
- Size: 0.88 Acres
- Features: Lake Front, Landscaped, Rolling Slope, Waterfall, Waterfront
Details
- Additional structures: Outbuilding, Storage
- Additional parcels included: 67.007.10.008.00
- Parcel number: 670071000700
- Special conditions: Standard
Construction
Type & style
- Home type: SingleFamily
- Architectural style: Ranch
- Property subtype: Single Family Residence
Materials
- Brick, Vinyl Siding
- Foundation: Slab
- Roof: Asphalt,Fiberglass
Condition
- Updated/Remodeled
- Year built: 1984
Utilities & green energy
- Sewer: Public Sewer
- Water: Public
Community & HOA
Community
- Features: Common Grounds/Area, Clubhouse, Lake, Playground, Restaurant, Pool
HOA
- Has HOA: Yes
- Services included: Pool(s), Recreation Facilities
- HOA fee: $1,306 annually
- HOA name: Roaming Rock Association
Location
- Region: Rome
Financial & listing details
- Price per square foot: $339/sqft
- Tax assessed value: $471,500
- Annual tax amount: $9,054
- Date on market: 5/27/2026
- Cumulative days on market: 62 days
- Listing terms: Cash,Conventional,FHA,VA Loan
Estimated market value
Not available
Estimated sales range
Not available
Not available
Price history
| Date | Event | Price |
|---|---|---|
| 5/27/2026 | Listed for sale | $925,000+45.7%$339/sqft |
Source:  MLS Now #5213327 Report a problem MLS Now #5213327 Report a problem | ||
| 9/30/2020 | Sold | $635,000-7.8%$233/sqft |
Source: MLS Now #4186866 Report a problem | ||
| 9/29/2020 | Pending sale | $689,000$252/sqft |
Source: The Shores Realty Co. #4186866 Report a problem | ||
| 7/12/2020 | Price change | $689,000-5%$252/sqft |
Source: The Shores Realty Co. #4186866 Report a problem | ||
| 10/3/2019 | Price change | $725,000-6.9%$266/sqft |
Source: Keller Williams Grt Cleve NE #4139397 Report a problem | ||
| 8/16/2019 | Listed for sale | $779,000+166.3%$285/sqft |
Source: Keller Williams Grt Cleve NE #4125251 Report a problem | ||
| 8/21/2003 | Sold | $292,500$107/sqft |
Source: Agent Provided Report a problem | ||
Public tax history
| Year | Property taxes | Tax assessment |
|---|---|---|
| 2024 | $7,251 -2.4% | $165,030 |
| 2023 | $7,427 +30.3% | $165,030 +45.7% |
| 2022 | $5,702 +0.6% | $113,300 |
| 2021 | $5,665 +15.1% | $113,300 |
| 2020 | $4,921 +16.6% | $113,300 +17.5% |
| 2019 | $4,220 +2% | $96,460 |
| 2018 | $4,139 +0.1% | $96,460 |
| 2017 | $4,137 +2.1% | $96,460 +7% |
| 2016 | $4,050 +0.5% | $90,130 |
| 2015 | $4,028 +2.8% | $90,130 |
| 2014 | $3,918 +4.8% | $90,130 +1.9% |
| 2013 | $3,738 +3.3% | $88,450 |
| 2012 | $3,618 +0.3% | $88,450 |
| 2011 | $3,608 +2.3% | $88,450 -1.3% |
| 2010 | $3,528 -13.1% | $89,570 +2.7% |
| 2008 | $4,061 +35.4% | $87,220 +38.8% |
| 2007 | $2,999 +2.5% | $62,860 |
| 2006 | $2,926 +0.2% | $62,860 |
| 2005 | $2,919 +8.6% | $62,860 +12% |
| 2004 | $2,687 +5.8% | $56,105 |
| 2003 | $2,540 +1.6% | $56,105 |
| 2002 | $2,500 -8.5% | $56,105 -1% |
| 2001 | $2,731 +18.8% | $56,700 |
| 2000 | $2,300 | $56,700 |
Find assessor info on the county website
Monthly payment
Est. payment
Payment breakdown
Explore the cost of this home by adjusting the details. Changes won't be saved.Climate risks
Neighborhood: 44085
Nearby schools
GreatSchools rating
- 6/10Grand Valley Elementary SchoolGrades: K-5Distance: 6.5 mi
- 5/10Grand Valley Middle SchoolGrades: 6-8Distance: 6.5 mi
- 6/10Grand Valley High SchoolGrades: 9-12Distance: 6.5 mi
Schools provided by the listing agent
- District: Grand Valley LSD - 405
Source: MLS Now. This data may not be complete. We recommend contacting the local school district to confirm school assignments for this home.
- $219,100-- bd-- ba-- sqft807 Rome Rock Creek Rd, Rome, OH 44085Off Market
- $587,2003 bd3 ba1.2k sqft805 Rome Rock Creek Rd, Rome, OH 44085Off Market
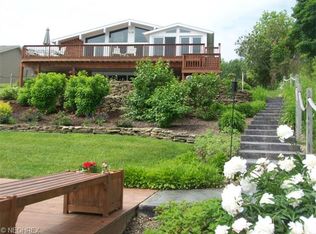
- $710,0003 bd3 ba1.8k sqft808 Rome Rock Creek Rd, Rome, OH 44085Off Market
- $200,500-- bd0 ba288 sqft804 Rome Rock Creek Rd, Rome, OH 44085Off Market
- $585,7004 bd3 ba1.2k sqft809 Rome Rock Creek Rd, Rome, OH 44085Off Market
- $--7.05 AcresRome Rock Creek Rd, Rome, OH 44085Off Market
- $--0.27 AcresRome Rock Creek Rd, Rome, OH 44085Off Market
- $547,5003 bd2 ba1.9k sqft803 Rome Rock Creek Rd, Rome, OH 44085Off Market
A local agent can set up tours, give advice and negotiate with sellers.
Similar homes
- $799,9004 bd3 ba3.4k sqft1437 Lake Vue Dr, Roaming Shores, OH 44085For Sale
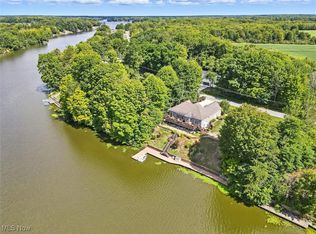 MLS ID #5150387, Robert Schultz, Assured Real Estate. MLS Now
 - $699,9003 bd2 ba2.4k sqft1068 Evening Star Dr, Roaming Shores, OH 44085For Sale
 MLS ID #5216628, Raegan Hagerdon, Assured Real Estate. MLS Now
 - $925,0004 bd3 ba2.3k sqft16159 Gar Hwy, Montville, OH 44064For Sale
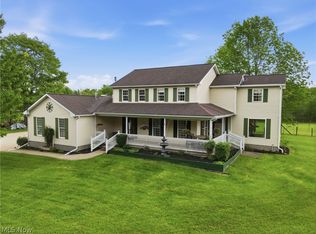 MLS ID #5208887, Ann E Blair, RE/MAX Rising. MLS Now
 - $549,9003 bd2 ba1.8k sqft1537 Lake Crest Dr, Rock Creek, OH 44084For Sale
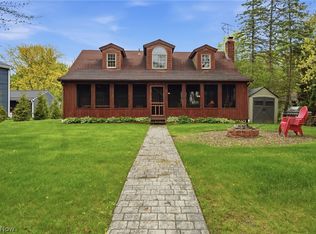 MLS ID #5210599, Carole Stormer-Vaux SFR, Assured Real Estate. MLS Now
 - $620,0002 bd2 ba2k sqft483 Owl Pt, Roaming Shores, OH 44084For SaleMLS ID #5209626, Amanda Grimm, Russell Real Estate Services. MLS Now
- $874,9003 bd4 ba3.2k sqft13125 Pearl Rd, Chardon, OH 44024For SaleMLS ID #5207769, Susan Parker, HomeSmart Real Estate Momentum LLC. MLS Now
- $499,9004 bd4 ba3.2k sqft735 Fairway St, Jefferson, OH 44047For SaleMLS ID #5211945, Victoria S Miller, Berkshire Hathaway HomeServices Professional Realty. MLS Now
- $575,0005 bd3 ba2.5k sqft1912 State Route 45 N, Rock Creek, OH 44084For SaleMLS ID #5216437, Sherry Wilber, Assured Real Estate. MLS Now
- $499,8003 bd2 ba2.4k sqft4429 Ireland Rd, Rome, OH 44085For SaleMLS ID #5198419, Clifford Straitiff, Brokers Realty Group. MLS Now
- $555,0004 bd3 ba2.1k sqft4712 Ireland Rd, Rome, OH 44085For SaleMLS ID #2434791, Matthew Ray, Sherlock Homes Realty, LLC. Athens County BOR
- $685,0005 bd2 ba2.4k sqft6738 State Route 7, Andover, OH 44003For SaleMLS ID #5217874, Clorice L Vines, McDowell Homes Real Estate Services. MLS Now
- $799,9005 bd3 ba2.2k sqft5187 Old Lake Rd, Geneva, OH 44041For SaleMLS ID #5205642, Clorice L Vines, McDowell Homes Real Estate Services. MLS Now
- $830,0003 bd2 ba2.6k sqft7509 Girdle Rd, West Farmington, OH 44491For SaleMLS ID #5211988, Candice D Murton-Bradbury, RE/MAX Revealty. MLS Now
- $700,0005 bd2 ba2k sqft9561 Creaser Rd, North Bloomfield, OH 44450For SaleMLS ID #5187685, Virginia Troyer, Pathway Real Estate. MLS Now
- $525,0003 bd3 ba1.9k sqft2505 Footville Richmond Rd, Jefferson, OH 44047For SaleMLS ID #5223831, Emily Hagerdon, Assured Real Estate. MLS Now
- $686,0783 bd3 ba2.4k sqft2791 Sylvan Rd, Geneva, OH 44041New ConstructionMLS ID #5209254, William A Bissett, HomeSmart Real Estate Momentum LLC. MLS Now
- $485,0004 bd4 ba2.2k sqft7394 Kniffen Rd, Painesville, OH 44077For SaleMLS ID #5219701, Daryl J Poe, HomeSmart Real Estate Momentum LLC. MLS Now
- $499,0004 bd3 ba2.4k sqft3765 Woodside Drive Ext, Geneva, OH 44041For SaleMLS ID #5214892, Darren W Burke, Keller Williams Greater Cleveland Northeast. MLS Now
- $574,9004 bd3 ba2.2k sqft2272 McMackin Rd, Madison, OH 44057For SaleMLS ID #5221519, Devin Ward, Howard Hanna. MLS Now
- $525,0003 bd3 ba3.1k sqft2087 Chimney Ridge Dr, Madison, OH 44057For SaleMLS ID #5209201, Dawn Brace, HomeSmart Real Estate Momentum LLC. MLS Now
