Traditional Williamsport Historic Beauty located steps away from UPMC Hospital on a brick street.
This 6 bedroom, 4 bathroom large home offers both space and elegance! Enjoy the grand entrance and open layout with access to the side patio, family room with fireplace, first floor laundry and fenced in courtyard leading to the detached 1 car oversized garage house with alley access, second floor and two bay storage areas.
The main house features 2 staircases, the primary bedroom is centrally located with 1/2 bath en-suite, 2 bedrooms on either side one is a Jack & Jill full bathroom. The third floor is the location of the 6th bedroom with the criss cross windows.
This home boosts new roof, new gas furnace, updated electrical, and so much more! Schedule your tour today!!
Sold for $262,500
$262,500
806 Rural Ave, Williamsport, PA 17701
6beds
2,940sqft
Single Family Residence
Built in 1910
7,840 Square Feet Lot
$265,700 Zestimate®
$89/sqft
$2,749 Estimated rent
Home value
$265,700
Estimated sales range
Not available
$2,749/mo
Zestimate® history
Owner options
List your home for rent
$2,749/mo
Rent Zestimate®
Find your next renter with Zillow Rental Manager. Plus, with online applications, you can quickly screen prospective tenants – for free.
$2,749/mo
Rent Zestimate®
Refinance and save
$1,805/mo
Est. payment
Refinancing to a lower rate could help reduce your monthly payments and save thousands over the life of the loan.
$1,805/mo
Est. payment
Explore your selling options
Work with a Zillow partner agent
Leverage their expertise and Zillow's premium Showcase listings to get your home seen by more buyers.
Get startedList with your own agent
Get your home in front of millions of buyers by listing it on Zillow.
Learn how to do itSell it yourself
Take full control of how buyers see your home on Zillow by listing For Sale by Owner (FSBO).
List your homeWhat's special
First floor laundryNew roofCriss cross windowsGrand entranceFenced in courtyardTwo bay storage areasFamily room with fireplace
Zillow last checked:
Listing updated:
Listed by:
Becky L Moran,
PREMIER REAL ESTATE AGENCY
Bought with:
Jim R. Shaible, RS227027L
Berkshire Hathaway HomeServices Hodrick Realty, WPT
Source: West Branch Valley AOR,MLS#: WB-102894
Facts & features
Interior
Bedrooms & bathrooms
- Bedrooms: 6
- Bathrooms: 4
- Full bathrooms: 2
- 1/2 bathrooms: 2
Primary bedroom
- Description: Wood Laminate, Spacious Closet
- Level: Upper
- Area: 383.64
- Dimensions: 29.02 x 13.22
Bedroom 1
- Description: Hardwood Floor, Ceiling Fan
- Level: Upper
- Area: 185.15
- Dimensions: 18.35 x 10.09
Bedroom 3
- Description: Hardwood Floor, Overhead Light
- Level: Upper
- Area: 181.29
- Dimensions: 13.86 x 13.08
Bedroom 4
- Description: Hardwood Floor, Ceiling Fan
- Level: Upper
- Area: 157.68
- Dimensions: 13.14 x 12
Bedroom 5
- Description: Hardwood Floor, Ceiling Fan
- Level: Upper
- Area: 145.17
- Dimensions: 12.22 x 11.88
Bedroom 6
- Description: Painted Wood Floor
- Level: Upper
- Area: 347.45
- Dimensions: 29.1 x 11.94
Other
- Description: Shower Stall, Vanity
- Level: Main
- Area: 42.84
- Dimensions: 6.58 x 6.51
Bathroom
- Level: Upper
- Area: 20.41
- Dimensions: 5.5 x 3.71
Bathroom
- Description: Pedal sink
- Level: Upper
- Area: 62.02
- Dimensions: 10.32 x 6.01
Bathroom
- Description: Linen Closet
- Level: Upper
- Area: 40.9
- Dimensions: 7.49 x 5.46
Dining room
- Description: Tile Floor, Chandelier
- Level: Main
- Area: 196.82
- Dimensions: 14.81 x 13.29
Family room
- Description: Fireplace, French Doors
- Level: Main
- Area: 181.6
- Dimensions: 13.98 x 12.99
Kitchen
- Description: Oak Cabinets, Tile Floor
- Level: Main
- Area: 220.72
- Dimensions: 18.47 x 11.95
Laundry
- Description: Overhead Light, Natural Light
- Level: Main
- Area: 170.02
- Dimensions: 13.2 x 12.88
Living room
- Description: Pillars, Built ins
- Level: Main
- Area: 426.13
- Dimensions: 32.04 x 13.3
Rec room
- Level: Lower
- Area: 310.33
- Dimensions: 28.11 x 11.04
Utility room
- Level: Lower
- Area: 353.09
- Dimensions: 30.73 x 11.49
Heating
- Natural Gas, Hot Air
Cooling
- Wall Unit(s), Window Unit(s)
Appliances
- Included: Gas, Dishwasher, Refrigerator, Range
- Laundry: Main Level
Features
- Formal Separate, Ceiling Fan(s)
- Flooring: Carpet W/W, Laminate, Tile, Wood, Hardwood
- Windows: Original, Thermal
- Basement: Partially Finished,Full,Exterior Entry,Sump Pump
- Has fireplace: Yes
- Fireplace features: Wood Burning, Family Room
Interior area
- Total structure area: 2,940
- Total interior livable area: 2,940 sqft
- Finished area above ground: 2,940
- Finished area below ground: 0
Property
Features
- Levels: Two
- Fencing: Fenced - In Yard
- Has view: Yes
- View description: City
- Waterfront features: None
Lot
- Size: 7,840 Square Feet
- Features: Level, Cleared
- Topography: Level
Details
- Parcel number: 74-003-301
- Zoning: R1A
Construction
Type & style
- Home type: SingleFamily
- Property subtype: Single Family Residence
Materials
- Concrete, Brick, Frame, Cedar, See Remarks
- Foundation: Block
- Roof: Shingle
Condition
- Year built: 1910
Utilities & green energy
- Electric: Circuit Breakers, 200+ Amp Service
- Water: Public
Community & HOA
Community
- Subdivision: None
Location
- Region: Williamsport
Financial & listing details
- Price per square foot: $89/sqft
- Tax assessed value: $111,370
- Annual tax amount: $4,542
- Date on market: 1/3/2026
- Listing terms: Cash,Conventional
- Inclusions: Microwave
Price history
| Date | Event | Price |
|---|---|---|
| 7/8/2026 | Sold | $262,500-6.3%$89/sqft |
Source: Public Record Report a problem | ||
| 4/25/2026 | Pending sale | $280,000$95/sqft |
Source: West Branch Valley AOR #WB-102894 Report a problem | ||
| 2/19/2026 | Price change | $280,000-4.1%$95/sqft |
Source: West Branch Valley AOR #WB-102894 Report a problem | ||
| 1/22/2026 | Price change | $292,000-2.7%$99/sqft |
Source: West Branch Valley AOR #WB-102894 Report a problem | ||
| 1/3/2026 | Listed for sale | $299,999$102/sqft |
Source: West Branch Valley AOR #WB-102894 Report a problem | ||
| 12/18/2025 | Pending sale | $299,999$102/sqft |
Source: West Branch Valley AOR #WB-102894 Report a problem | ||
| 12/5/2025 | Listed for sale | $299,999+252.9%$102/sqft |
Source: West Branch Valley AOR #WB-102894 Report a problem | ||
| 6/5/2015 | Sold | $85,000$29/sqft |
Source: Public Record Report a problem | ||
Public tax history
| Year | Property taxes | Tax assessment |
|---|---|---|
| 2026 | $4,654 +3.3% | $111,370 |
| 2025 | $4,506 | $111,370 |
| 2024 | $4,506 +1.3% | $111,370 |
| 2023 | $4,450 | $111,370 |
| 2022 | $4,450 +0.9% | $111,370 |
| 2021 | $4,411 +1.3% | $111,370 |
| 2020 | $4,356 +4.6% | $111,370 |
| 2018 | $4,163 +3% | $111,370 |
| 2017 | $4,042 +8% | $111,370 |
| 2016 | $3,741 +28.9% | $111,370 -3% |
| 2015 | $2,902 | $114,770 |
| 2014 | -- | $114,770 |
| 2013 | -- | $114,770 +0% |
| 2012 | -- | $114,765 |
| 2011 | -- | $114,765 |
| 2010 | -- | $114,765 |
| 2009 | -- | -- |
| 2008 | -- | $114,770 |
| 2007 | -- | $114,770 |
| 2006 | -- | $114,770 |
| 2005 | -- | $114,770 +65.6% |
| 2004 | -- | $69,300 |
| 2003 | -- | $69,300 |
| 2002 | -- | $69,300 |
| 2000 | -- | $69,300 |
Find assessor info on the county website
Neighborhood: 17701
Nearby homes
- $261,9004 bd1 ba2.2k sqft810 Rural Ave, Williamsport, PA 17701Off Market
- $219,4004 bd2 ba2k sqft800 Rural Ave, Williamsport, PA 17701Off Market
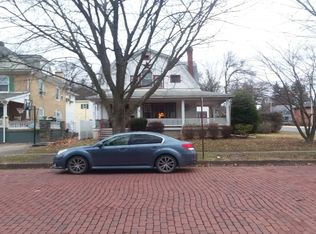
- $254,6004 bd1 ba2.2k sqft816 Rural Ave, Williamsport, PA 17701Off Market
- $381,8006 bd5 ba3.1k sqft915 Campbell St, Williamsport, PA 17701Off Market
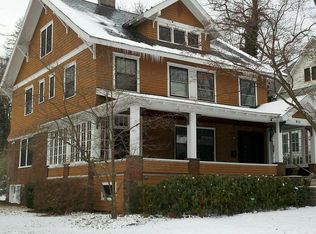
- $353,4004 bd3 ba2.8k sqft818 Rural Ave, Williamsport, PA 17701Off Market
- $240,3003 bd2 ba1.3k sqft803 Rural Ave, Williamsport, PA 17701Off Market
- $233,0004 bd1 ba1.7k sqft921 Campbell St, Williamsport, PA 17701Sold
- $336,4004 bd2 ba3.2k sqft817 Rural Ave, Williamsport, PA 17701Off Market
Nearby schools
GreatSchools rating
- 3/10Curtin Middle SchoolGrades: 4-6Distance: 0.8 mi
- 6/10Williamsport Area Middle SchoolGrades: 7-8Distance: 2.7 mi
- 5/10Williamsport Area Senior High SchoolGrades: 9-12Distance: 3 mi
Sell for more on Zillow
Get a Zillow Showcase℠ listing at no additional cost and you could sell for .
$265,700
2% more
+$5,314
With Zillow Showcase(estimated)
$271,014
Sell for more on Zillow
Get a Zillow Showcase℠ listing at no additional cost and you could sell for .
$265,700
2% more
+$5,314
With Zillow Showcase(estimated)
$271,014
- Pennsylvania
- Lycoming County
- Williamsport
- 17701
- 806 Rural Ave
