Skip main navigation
Pending
$259,900
3beds
2,200sqft

806 S 10th St, Saint Clair, MI 48079

3beds
2,200sqft
Single family residence
Built in 1940
9,583 sqft
2 Garage spaces
$118 price/sqft

What's special

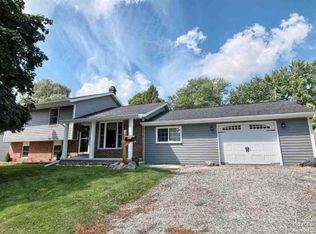
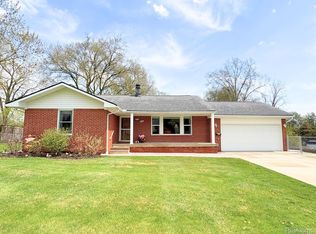
The epitome of country living with in-town conveniences! This charming historic colonial in the heart of Saint Clair feels like its own private oasis on nearly a quarter acre. Professionally refinished and immaculately maintained, this home features three spacious bedrooms, two first floor living spaces, a large modern eat-in kitchen, and ...

17 days
|
103
|
2
|

Likely to sell faster than

Source: Realcomp II,MLS#: 20261046434MLS Logo
Travel times

Living Room

Kitchen

Bedroom

Zillow last checked:

Listing updated:

Listed by:

Jessica Belanger Marine 586-738-8778,

RE/MAX Noire 586-738-8778

Source: Realcomp II,MLS#: 20261046434MLS Logo

Facts & features

Interior

Bedrooms & bathrooms
  • Bedrooms: 3
  • Bathrooms: 1
  • Full bathrooms: 1
Bedroom
  • Level: Second
  • Area: 288
  • Dimensions: 16 X 18
Bedroom
  • Level: Second
  • Area: 104
  • Dimensions: 13 X 8
Bedroom
  • Level: Second
  • Area: 156
  • Dimensions: 13 X 12
Other
  • Level: Entry
  • Area: 135
  • Dimensions: 15 X 9
Family room
  • Level: Entry
  • Area: 156
  • Dimensions: 13 X 12
Flex room
  • Level: Entry
  • Area: 240
  • Dimensions: 15 X 16
Kitchen
  • Level: Entry
  • Area: 216
  • Dimensions: 18 X 12
Living room
  • Level: Entry
  • Area: 195
  • Dimensions: 15 X 13
Heating
  • Forced Air, Natural Gas
Cooling
  • Ceiling Fans
Appliances
  • Included: Dishwasher, Dryer, Free Standing Gas Range, Free Standing Refrigerator, Microwave, Washer
  • Laundry: Gas Dryer Hookup, Washer Hookup
Features
  • Dual Flush Toilets, Jetted Tub, Programmable Thermostat
  • Basement: Full,Unfinished
  • Has fireplace: No
Interior area
  • Total interior livable area: 2,200 sqft
  • Finished area above ground: 2,200

Property

Parking
  • Total spaces: 2.5
  • Parking features: Twoand Half Car Garage, Detached, Electricityin Garage
  • Garage spaces: 2.5
Features
  • Levels: Two
  • Stories: 2
  • Entry location: GroundLevelwSteps
  • Patio & porch: Covered, Patio, Porch
  • Exterior features: Chimney Caps, Lighting
  • Pool features: None
  • Fencing: Back Yard,Fencing Allowed
Lot
  • Size: 9,583 Square Feet
  • Dimensions: 112 x 144 x 96 x 59 x 83
Details
  • Parcel number: 74070940030000
  • Special conditions: Short Sale No,Standard

Construction

Type & style
  • Home type: SingleFamily
  • Architectural style: Colonial
  • Property subtype: Single Family Residence
Materials
  • Vinyl Siding, Wood Siding
  • Foundation: Basement, Block
  • Roof: Asphalt
Condition
  • New construction: No
  • Year built: 1940

Utilities & green energy

  • Electric: Circuit Breakers
  • Sewer: Public Sewer
  • Water: Public
  • Utilities for property: Above Ground Utilities

Community & HOA

Community
  • Subdivision: ASSESSORS OF FIVE ACRE
HOA
  • Has HOA: No
Location
  • Region: Saint Clair

Financial & listing details

  • Price per square foot: $118/sqft
  • Tax assessed value: $45,514
  • Annual tax amount: $1,792
  • Date on market: 6/25/2026
  • Cumulative days on market: 17 days
  • Listing agreement: Exclusive Right To Sell
  • Listing terms: Cash,Conv Blend Rt,FHA,Usda Loan,Va Loan

Price history

DateEventPrice
7/6/2026Pending sale$259,900$118/sqft
Source: Realcomp II #20261046434 Report a problem
6/25/2026Listed for sale$259,900$118/sqft
Source: Realcomp II #20261046434 Report a problem

Public tax history

YearProperty taxesTax assessment
2025$1,743 +6.7%$88,100 +8%
2024$1,633 +0.8%$81,600 -0.4%
2023$1,620 +5.7%$81,900 +39%
2022$1,533 $58,900 +8.1%
2021-- $54,500 -3%
2020-- $56,200 +9.8%
2019$1,446 $51,200 +17.4%
2018-- $43,600 +16.9%
2017-- $37,300
2016-- $37,300
2015-- $37,300 +6.9%
2014-- $34,900 -2.5%
2013-- $35,800 -5%
2012-- $37,700 -12.3%
2011-- $43,000
2010-- $43,000 -11.7%
2009-- $48,700 -14.6%
2008-- $57,000 +13.2%
2007-- $50,352
2006-- --
2003-- --
2002-- $38,937 +6%
2001-- $36,721 +0.1%
2000-- $36,692

Find assessor info on the county website

Monthly payment

Est. payment
$1,551/mo
Principal & interest
$1319
Property taxes
$232
More affordability toolsChevron Right

Estimated market value

$260,800

$248,000 - $274,000

$1,712/mo

Climate risks

Explore flood, wildfire, and other predictive climate risk information for this property on First Street®️.

Neighborhood: 48079

Nearby schools

St. Clair Middle School
Grades 5-81.8 miles
6/10
GreatSchools® Rating
Test Score Rating
6/10
Student Progress Rating
5/10
St. Clair High School
Grades 9-120.9 miles
7/10
GreatSchools® Rating
College Readiness Rating
8/10
Student Progress Rating
7/10