Skip main navigation
Closed
  • $420,000

    806 S 9th Ave, Saint Charles, IL 60174

    3beds
    2,584sqft
    Single Family Residence
    Built in 1964
    8,407 Square Feet Lot
    $499,400 Zestimate®
    $163/sqft
    $2,553 Estimated rent

    Home value

    $499,400

    $469,000 - $534,000

    $2,553/mo

    Zestimate® history
    Loading
    Loading...

    Owner options

    List your home for rent

    $2,553/mo

    Rent Zestimate®

    Find your next renter with Zillow Rental Manager. Plus, with online applications, you can quickly screen prospective tenants – for free.

    Learn more

    $2,553/mo

    Rent Zestimate®

    Refinance and save

    $3,018/mo

    Est. payment

    Refinancing to a lower rate could help reduce your monthly payments and save thousands over the life of the loan.

    See today's rates

    $3,018/mo

    Est. payment

    Explore your selling options

    Work with a Zillow partner agent

    Leverage their expertise and Zillow's premium Showcase listings to get your home seen by more buyers.

    Get started

    List with your own agent

    Get your home in front of millions of buyers by listing it on Zillow.

    Learn how to do it

    Sell it yourself

    Take full control of how buyers see your home on Zillow by listing For Sale by Owner (FSBO).

    List your home

    What's special

    Beautiful landscapingFinished basementFull surround windowsFully fenced private backyardOffice or extra bedroomNew carpetStorage room
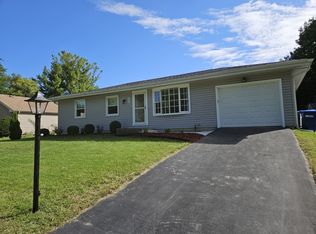
    Don't miss out on this meticulously maintained, 3-bedroom, 2-bathroom ranch, ideally located just moments from downtown St. Charles! Enjoy the convenience of being minutes away from an abundance of shops and restaurants and top-rated St. Charles 303 schools, with Munhall Elementary School only blocks away. The fabulous location allows for easy walks to Langum Park and the Fox River Trail, providing a peaceful retreat just moments from downtown. Step into the bright living room, flooded with natural light from the large picture window, offering beautiful views of the open green space across the street. The gleaming hardwood floors flow throughout the main level, leading to the kitchen with stainless steel appliances, white cabinetry, and an eat-in area. Sliding glass doors open to a 3+ season sunroom with heated floors and full surround windows, providing the perfect space for relaxation or entertaining. From there, step into your fully fenced private backyard, where beautiful landscaping, a hedge wall for added privacy, and a stamped concrete patio create an ideal setting for enjoying the outdoors. The main level features three bedrooms and a full bath with double sinks and a glass-enclosed shower/tub combo. Ceiling fans in the bedrooms, dining area, and living room, along with ample closet space throughout, ensure both comfort and convenience for everyone. The finished basement expands the living space, featuring a family room with built-in shelving, a bar for entertaining, and a versatile recreational room, ideal for an office or extra bedroom. The basement also has a full bath, a laundry room with a utility sink and an extra fridge/freezer, and a storage room. An attached one-car garage completes the home with additional storage options. Recent updates within the last 2-3 years include new carpet, fresh interior paint throughout, a new water heater, a new water softener, and a new washer and dryer. This home is perfect for those seeking a tranquil escape with easy access to downtown St. Charles, the Fox River, the Great Western Trail, and St. Charles Library.

    Zillow last checked:

    Listing updated:

    Listed by:

    Debora McKay 630-377-1771,

    Coldwell Banker Realty,

    Roger Erikson 630-542-5339,

    Coldwell Banker Realty

    Bought with:

    Cathy Peters, ABR

    Keller Williams Innovate - Aurora

    Source: MRED as distributed by MLS GRID,MLS#: 12329944MLS Logo

    Facts & features

    Interior

    Bedrooms & bathrooms
    • Bedrooms: 3
    • Bathrooms: 2
    • Full bathrooms: 2
    Rooms
    • Room types: Eating Area, Recreation Room, Heated Sun Room, Utility Room-Lower Level
    Primary bedroom
    • Features: Flooring (Carpet)
    • Level: Main
    • Area: 168 Square Feet
    • Dimensions: 14X12
    Bedroom 2
    • Features: Flooring (Hardwood)
    • Level: Main
    • Area: 132 Square Feet
    • Dimensions: 12X11
    Bedroom 3
    • Features: Flooring (Hardwood)
    • Level: Main
    • Area: 130 Square Feet
    • Dimensions: 13X10
    Eating area
    • Features: Flooring (Hardwood)
    • Level: Main
    • Area: 120 Square Feet
    • Dimensions: 12X10
    Family room
    • Features: Flooring (Carpet)
    • Level: Basement
    • Area: 592 Square Feet
    • Dimensions: 37X16
    Other
    • Level: Main
    • Area: 216 Square Feet
    • Dimensions: 18X12
    Kitchen
    • Features: Kitchen (Galley), Flooring (Hardwood)
    • Level: Main
    • Area: 192 Square Feet
    • Dimensions: 16X12
    Laundry
    • Level: Basement
    • Area: 104 Square Feet
    • Dimensions: 13X8
    Living room
    • Features: Flooring (Hardwood)
    • Level: Main
    • Area: 252 Square Feet
    • Dimensions: 21X12
    Recreation room
    • Features: Flooring (Carpet)
    • Level: Basement
    • Area: 276 Square Feet
    • Dimensions: 23X12
    Other
    • Level: Basement
    • Area: 77 Square Feet
    • Dimensions: 11X7
    Heating
    • Forced Air, Radiant, Radiant Floor
    Cooling
    • Central Air
    Appliances
    • Included: Microwave, Dishwasher, Refrigerator, Freezer, Washer, Dryer, Disposal, Stainless Steel Appliance(s), Cooktop, Oven, Range Hood, Water Softener Owned
    • Laundry: Sink
    Features
    • Dry Bar, 1st Floor Bedroom, 1st Floor Full Bath
    • Flooring: Hardwood
    • Windows: Screens
    • Basement: Finished,Full
    Interior area
    • Total structure area: 2,584
    • Total interior livable area: 2,584 sqft
    • Finished area below ground: 1,182

    Property

    Parking
    • Total spaces: 1
    • Parking features: Concrete, On Site, Garage Owned, Attached, Garage
    • Attached garage spaces: 1
    Accessibility
    • Accessibility features: No Disability Access
    Features
    • Stories: 1
    • Patio & porch: Patio, Screened
    Lot
    • Size: 8,407 Square Feet
    • Dimensions: 70X119
    Details
    • Parcel number: 0935103003
    • Special conditions: None

    Construction

    Type & style
    • Home type: SingleFamily
    • Architectural style: Ranch
    • Property subtype: Single Family Residence
    Materials
    • Vinyl Siding
    • Foundation: Concrete Perimeter
    • Roof: Asphalt
    Condition
    • New construction: No
    • Year built: 1964

    Utilities & green energy

    • Electric: Circuit Breakers, 200+ Amp Service
    • Sewer: Public Sewer
    • Water: Public

    Community & HOA

    HOA
    • Services included: None
    Location
    • Region: Saint Charles

    Financial & listing details

    • Price per square foot: $163/sqft
    • Tax assessed value: $347,088
    • Annual tax amount: $8,287
    • Date on market: 4/7/2025
    • Listing terms: Conventional
    • Ownership: Fee Simple

    Price history

    DateEventPrice
    5/12/2025Sold$420,000+5%$163/sqft
    Source: MRED as distributed by MLS GRID #12329944 Report a problem
    4/11/2025Contingent$400,000$155/sqft
    Source: MRED as distributed by MLS GRID #12329944 Report a problem
    4/7/2025Listed for sale$400,000+34.9%$155/sqft
    Source: MRED as distributed by MLS GRID #12329944 Report a problem
    10/7/2021Sold$296,500$115/sqft
    Source: MRED as distributed by MLS GRID #11199964 Report a problem
    8/26/2021Contingent$296,500$115/sqft
    Source: MRED as distributed by MLS GRID #11199964 Report a problem
    8/25/2021Listed for sale$296,500$115/sqft
    Source: MRED as distributed by MLS GRID #11199964 Report a problem
    8/24/2021Listing removed--
    Source: Owner Report a problem
    8/13/2021Listed for sale$296,500$115/sqft
    Source: Owner Report a problem

    Public tax history

    YearProperty taxesTax assessment
    2024$8,588 +3.6%$115,696 +11.7%
    2023$8,288 +15.1%$103,550 +16.1%
    2022$7,201 +28.1%$89,183 +19%
    2021$5,621 +1.1%$74,915 +1.9%
    2020$5,557 +1.9%$73,518 +2%
    2019$5,452 +3.7%$72,062 +3.8%
    2018$5,259 +4.7%$69,400 +5.3%
    2017$5,020 -13.6%$65,916 +3.6%
    2016$5,810 $63,601 +3.8%
    2015-- $61,245 +2.9%
    2014-- $59,493 -3.7%
    2013-- $61,777 -1.1%
    2012-- $62,469 -6.2%
    2011-- $66,566 -4.6%
    2010-- $69,765 -5.4%
    2009-- $73,738 -0.4%
    2008-- $74,026 +4.5%
    2007-- $70,853 +7.2%
    2006-- $66,068 +7.5%
    2005-- $61,447 +10.8%
    2004-- $55,459 +9.8%
    2003-- $50,523 +5.9%
    2002-- $47,703 +5.5%
    2001-- $45,223 +10.4%
    2000-- $40,970
    Find assessor info on the county website

    Neighborhood: 60174

    Nearby schools

    GreatSchools rating
    Schools provided by the listing agent
    • Elementary: Munhall Elementary School
    • Middle: Wredling Middle School
    • High: St Charles East High School
    • District: 303

    Source: MRED as distributed by MLS GRID. This data may not be complete. We recommend contacting the local school district to confirm school assignments for this home.

    Get a cash offer in 3 minutes
    Find out how much your home could sell for in as little as 3 minutes with a no-obligation cash offer.
    Estimated market value
    $499,400
    Get a cash offer in 3 minutes
    Find out how much your home could sell for in as little as 3 minutes with a no-obligation cash offer.
    Estimated market value
    $499,400