Skip main navigation
Off market
  • $498,500

    806 S Alco Ave, Maryville, MO 64468

    5beds
    4,412sqft
    SingleFamily
    Built in 1998
    0.4 Acres Lot
    $498,500 Zestimate®
    $113/sqft
    $3,020 Estimated rent

    Home value

    $498,500

    $474,000 - $523,000

    $3,020/mo

    Zestimate® history
    Loading
    Loading...

    Owner options

    List your home for rent

    $3,020/mo

    Rent Zestimate®

    Find your next renter with Zillow Rental Manager. Plus, with online applications, you can quickly screen prospective tenants – for free.

    Learn more

    $3,020/mo

    Rent Zestimate®

    Refinance and save

    $2,444/mo

    Est. payment

    Refinancing to a lower rate could help reduce your monthly payments and save thousands over the life of the loan.

    See today's rates

    $2,444/mo

    Est. payment

    Explore your selling options

    Work with a Zillow partner agent

    Leverage their expertise and Zillow's premium Showcase listings to get your home seen by more buyers.

    Get started

    List with your own agent

    Get your home in front of millions of buyers by listing it on Zillow.

    Learn how to do it

    Sell it yourself

    Take full control of how buyers see your home on Zillow by listing For Sale by Owner (FSBO).

    List your home

    What's special

    Spacious fenced backyardQuartz countertopsExcellent storageBeautiful hardwood flooringNeutral finishesGenerous living spaceJetted tub

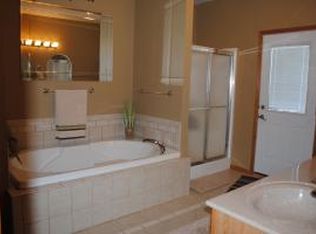
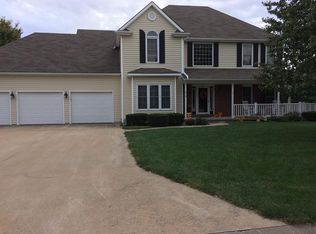
    To schedule a showing, please contact Jill Baker at the phone number listed below. Located in one of Maryville’s most desirable neighborhoods and close to everything in town, this classic two-story traditional home is move-in ready. It offers timeless curb appeal, generous living space, and a spacious fenced backyard. The welcoming entry features hardwood floors, soaring ceilings, and an arched transom window. Inside, enjoy beautiful hardwood flooring, neutral finishes, and an open flow between the kitchen, dining/den, and vaulted great room. The kitchen is a chef's dream and offers ample cabinetry, quartz countertops, tile backsplash, a six-burner gas stove, pendant lighting, and a large center island with seating. The vaulted great room features abundant natural light, a fireplace with a stone surround, and French doors to the backyard patio. A front multipurpose space provides flexibility for an office, playroom, dining room, music room, or quiet retreat. The main-level primary suite includes hardwood floors, a tray ceiling, backyard views, and a private bath with dual vanities, a jetted tub, a separate walk-in shower, tiled flooring, and excellent storage. Upstairs bedrooms are spacious and full of character with arched windows, vaulted ceilings, and generous closets. The finished lower level offers expansive bonus living space with sealed concrete floors, a bathroom, guest/bonus bedroom space, and room for media, games, exercise, hobbies, or play. Outside, enjoy a pergola-covered patio, outdoor dining and lounge space, basketball/play area, mature trees, and plenty of fenced green space. Serious inquiries only. Preference given to pre-qualified buyers and a closing date between July 1 and July 15.

    This property is not currently displayed as for sale or rent on Zillow. This may be different from what's on other websites or public sources.
    Facts & features

    Interior

    Bedrooms & bathrooms
    • Bedrooms: 5
    • Bathrooms: 4
    • Full bathrooms: 3
    • 1/2 bathrooms: 1
    Heating
    • Forced air, Gas
    Cooling
    • Central
    Appliances
    • Included: Dishwasher, Garbage disposal, Microwave, Range / Oven
    Features
    • Flooring: Tile, Carpet, Concrete, Hardwood, Linoleum / Vinyl
    • Basement: Finished
    • Has fireplace: Yes
    Interior area
    • Total interior livable area: 4,412 sqft

    Property

    Parking
    • Total spaces: 2
    • Parking features: Garage - Attached
    Features
    • Exterior features: Vinyl, Cement / Concrete, Composition
    Lot
    • Size: 0.4 Acres
    Details
    • Parcel number: 220419021524000

    Construction

    Type & style
    • Home type: SingleFamily
    Materials
    • Roof: Composition
    Condition
    • Year built: 1998

    Community & HOA

    Location
    • Region: Maryville

    Financial & listing details

    • Price per square foot: $113/sqft
    • Tax assessed value: $313,340
    • Annual tax amount: $4,082

    Price history

    DateEventPrice
    8/9/2026Listing removed--
    Source: Owner Report a problem
    5/11/2026Pending sale$450,000$102/sqft
    Source: Owner Report a problem
    5/7/2026Listed for sale$450,000$102/sqft
    Source: Owner Report a problem

    Public tax history

    YearProperty taxesTax assessment
    2025$4,082 +4%$59,530 +6.2%
    2024$3,926 +0.3%$56,040
    2023$3,913 +6.6%$56,040 +7%
    2022$3,670 +2%$52,360
    2021$3,599 $52,360 +3.4%
    2020-- $50,620
    2019$3,563 $50,620 +0.3%
    2018$3,563 +1.8%$50,450
    2017$3,501 $50,450
    2015$3,501 +2.8%$50,450 -1.5%
    2011$3,407 $51,240
    Find assessor info on the county website

    Neighborhood: 64468

    Nearby schools

    GreatSchools rating
    Get pre-qualified for a loan
    At Zillow Home Loans, we can pre-qualify you in as little as 5 minutes with no impact to your credit score.

    An equal housing lender. NMLS #10287.

    Sell for more on Zillow
    Get a Zillow Showcase℠ listing at no additional cost and you could sell for .
    $498,500
    2% more
    +$9,970
    With Zillow Showcase(estimated)
    $508,470
