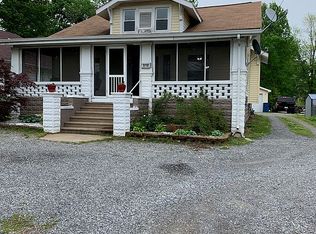
Looking for a home with potential? This 3-bedroom, 1-bath property in Carterville offers a great opportunity for someone ready to make it their own. With several recent improvements already completed, the next owner can focus on adding their personal style and finishing touches. Inside, you’ll find updated flooring throughout much of the home, a spacious living room featuring a mini-split system for added comfort, and ceiling fans in most rooms to help improve energy efficiency. The kitchen comes equipped with a new stove and refrigerator. The back room is heated by a gas wall heater, providing additional flexibility year-round. The full unfinished basement offers abundant storage and has been improved with recent moisture-control updates, including an upgraded sump pump. Outside, the detached garage with lean-to provides additional space for parking, storage, or hobbies, while exterior improvements—including updated guttering and front porch repairs—help enhance the home’s functionality. Whether you’re searching for an investment opportunity or a place to renovate into your own, this property offers plenty of potential in a convenient Carterville location
For sale
$75,000
806 S Division St, Carterville, IL 62918
3beds
1,519sqft
Single Family Residence, Residential
Built in 1910
8,276 Square Feet Lot
$-- Zestimate®
$49/sqft
$-- HOA
What's special
Detached garage with lean-toUpdated gutteringFront porch repairs
- 35 days
- 1,598
- 134
Likely to sell faster than
Zillow last checked:
Listing updated:
Listed by:
Sarah Rakers Mobile:618-218-4804,
HOUSE 2 HOME REALTY
Source: RMLS Alliance as distributed by MLS GRID,MLS#: PA1268671
Originating MLS: Peoria Area Association of Realtors

Facts & features
Interior
Bedrooms & bathrooms
- Bedrooms: 3
- Bathrooms: 1
- Full bathrooms: 1
Bedroom 1
- Level: Main
- Dimensions: 13ft 4in x 12ft 4in
Bedroom 2
- Level: Main
- Dimensions: 11ft 9in x 12ft 0in
Bedroom 3
- Level: Main
- Dimensions: 8ft 8in x 10ft 8in
Other
- Level: Main
- Dimensions: 7ft 7in x 12ft 1in
Kitchen
- Level: Main
- Dimensions: 14ft 2in x 9ft 3in
Laundry
- Level: Main
- Dimensions: 14ft 11in x 8ft 0in
Living room
- Level: Main
- Dimensions: 16ft 4in x 14ft 5in
Main level
- Area: 1519
Heating
- Electric
Appliances
- Included: Dishwasher, Disposal, Range, Refrigerator
Features
- Ceiling Fan(s)
- Basement: Full,Unfinished
Interior area
- Total structure area: 1,519
- Total interior livable area: 1,519 sqft
Property
Parking
- Total spaces: 1
- Parking features: Detached
- Garage spaces: 1
- Details: Number Of Garage Remotes: 0
Features
- Patio & porch: Porch
Lot
- Size: 8,276 Square Feet
- Dimensions: 60 x 138
- Features: Other
Details
- Additional structures: Outbuilding, Lean-To, Shed(s)
- Parcel number: 0511158007
Construction
Type & style
- Home type: SingleFamily
- Architectural style: Craftsman
- Property subtype: Single Family Residence, Residential
Materials
- Frame, Vinyl Siding
- Foundation: Block
- Roof: Shingle
Condition
- New construction: No
- Year built: 1910
Utilities & green energy
- Electric: Photovoltaics Third-Party Owned
- Sewer: Public Sewer
- Water: Public
Community & HOA
Community
- Subdivision: Prentice
Location
- Region: Carterville
Financial & listing details
- Price per square foot: $49/sqft
- Tax assessed value: $87,030
- Annual tax amount: $2,332
- Date on market: 7/24/2026
- Cumulative days on market: 36 days
Estimated market value
Not available
Estimated sales range
Not available
$1,349/mo
Price history
| Date | Event | Price |
|---|---|---|
| 7/24/2026 | Listed for sale | $75,000+21%$49/sqft |
Source: | ||
| 7/2/2025 | Listing removed | $62,000$41/sqft |
Source: | ||
| 5/26/2025 | Price change | $62,000-8.1%$41/sqft |
Source: | ||
| 5/11/2025 | Listed for sale | $67,500$44/sqft |
Source: | ||
| 4/26/2025 | Contingent | $67,500$44/sqft |
Source: | ||
| 4/19/2025 | Price change | $67,500-10%$44/sqft |
Source: | ||
| 3/18/2025 | Price change | $74,999-6.3%$49/sqft |
Source: | ||
| 3/4/2025 | Listed for sale | $79,999+53.8%$53/sqft |
Source: | ||
| 4/18/2017 | Listing removed | $52,000$34/sqft |
Source: House 2 Home Realty #407169 Report a problem | ||
| 1/23/2017 | Price change | $52,000-5.5%$34/sqft |
Source: House 2 Home Realty #407169 Report a problem | ||
| 9/13/2016 | Price change | $55,000-5.2%$36/sqft |
Source: House 2 Home Realty #407169 Report a problem | ||
| 9/2/2016 | Price change | $58,000-6.5%$38/sqft |
Source: House 2 Home Realty #407169 Report a problem | ||
| 8/9/2016 | Price change | $62,000-3.1%$41/sqft |
Source: House 2 Home Realty #407169 Report a problem | ||
| 7/11/2016 | Price change | $64,000-5.9%$42/sqft |
Source: House 2 Home Realty #407169 Report a problem | ||
| 6/29/2016 | Listed for sale | $68,000$45/sqft |
Source: House 2 Home Realty #407169 Report a problem | ||
| 5/8/2008 | Sold | $68,000+4.6%$45/sqft |
Source: Agent Provided Report a problem | ||
| 5/1/2006 | Sold | $65,000$43/sqft |
Source: Agent Provided Report a problem | ||
Public tax history
| Year | Property taxes | Tax assessment |
|---|---|---|
| 2024 | $2,333 +6.2% | $29,010 |
| 2023 | $2,197 +13.1% | $29,010 +18% |
| 2022 | $1,942 +5.4% | $24,580 +3.7% |
| 2021 | $1,842 +1.9% | $23,700 +5.8% |
| 2020 | $1,807 +5.1% | $22,400 |
| 2019 | $1,719 +2.7% | $22,400 |
| 2018 | $1,674 +4.1% | $22,400 |
| 2017 | $1,607 | $22,400 +5.6% |
| 2015 | $1,607 +3.5% | $21,210 |
| 2013 | $1,552 +19.2% | $21,210 |
| 2012 | $1,303 | $21,210 |
| 2011 | -- | $21,210 |
| 2010 | -- | $21,210 |
| 2009 | -- | $21,210 |
| 2007 | -- | $21,210 +15.8% |
| 2006 | -- | $18,310 |
Find assessor info on the county website
Monthly payment
Est. payment
Payment breakdown
Explore the cost of this home by adjusting the details. Changes won't be saved.Climate risks
Neighborhood: 62918
Nearby schools
Schools provided by the listing agent
- Elementary: Carterville
- Middle: Carterville
- High: Carterville
Source: RMLS Alliance as distributed by MLS GRID. This data may not be complete. We recommend contacting the local school district to confirm school assignments for this home.