**Highest and best deadline Tuesday September 22 at noon** Rare .46-acre canvas in prime Mount Prospect! Opportunities like this almost never hit the market. Set in a quiet, mid-block location, this expansive lot is one of only 35 in the entire neighborhood-offering the perfect footprint to renovate or build your dream home. The existing 4-bedroom, 3-bath split-level is remarkably livable, featuring a primary suite, eat-in kitchen, separate dining room, hidden hardwood floors waiting to be revealed under the carpet, and a bonus sub-basement for extra storage and living space. Live comfortably while you update over time, or start fresh on an unbeatable piece of land. Location highlights include top-tier schools (D57 Lions Park/Lincoln & D214 Prospect HS), proximity to local parks and golf, and minutes from downtown Mount Prospect, Metra, and Randhurst Village shopping & dining. Bring your vision and claim your spot in one of the area's most coveted pockets before it's gone!
Contingent
$475,000
806 S Elm St, Mount Prospect, IL 60056
4beds
2,088sqft
Single Family Residence
Built in 1957
0.46 Acres Lot
$-- Zestimate®
$227/sqft
$-- HOA
What's special
Primary suiteQuiet mid-block locationHidden hardwood floorsExpansive lotEat-in kitchenSeparate dining room
- --
- 3,429
- views
- 297
- saves
Likely to sell faster than
Zillow last checked:
Listing updated:
Listed by:
Shannon Kersemeier, CSC (847)870-1155,
Berkshire Hathaway HomeServices Starck Real Estate
Source: MRED as distributed by MLS GRID,MLS#: 12763273
Facts & features
Interior
Bedrooms & bathrooms
- Bedrooms: 4
- Bathrooms: 3
- Full bathrooms: 3
Rooms
- Room types: Foyer
Primary bedroom
- Features: Flooring (Carpet), Bathroom (Full)
- Level: Second
- Area: 168 Square Feet
- Dimensions: 12X14
Bedroom 2
- Features: Flooring (Carpet)
- Level: Second
- Area: 143 Square Feet
- Dimensions: 11X13
Bedroom 3
- Features: Flooring (Carpet)
- Level: Second
- Area: 120 Square Feet
- Dimensions: 10X12
Bedroom 4
- Features: Flooring (Carpet)
- Level: Lower
- Area: 169 Square Feet
- Dimensions: 13X13
Dining room
- Features: Flooring (Carpet)
- Level: Main
- Area: 81 Square Feet
- Dimensions: 9X9
Family room
- Features: Flooring (Carpet)
- Level: Lower
- Area: 308 Square Feet
- Dimensions: 14X22
Foyer
- Features: Flooring (Ceramic Tile)
- Level: Main
- Area: 56 Square Feet
- Dimensions: 4X14
Kitchen
- Features: Kitchen (Eating Area-Table Space), Flooring (Ceramic Tile)
- Level: Main
- Area: 136 Square Feet
- Dimensions: 8X17
Laundry
- Features: Flooring (Other)
- Level: Basement
- Area: 529 Square Feet
- Dimensions: 23X23
Living room
- Features: Flooring (Carpet)
- Level: Main
- Area: 266 Square Feet
- Dimensions: 14X19
Heating
- Natural Gas
Cooling
- Central Air
Appliances
- Included: Range, Dishwasher, Refrigerator, Washer, Dryer
Features
- Paneling
- Flooring: Carpet
- Windows: Screens
- Basement: Unfinished,Sub-Basement,Partial
- Attic: Unfinished
Interior area
- Total structure area: 2,688
- Total interior livable area: 2,088 sqft
Video & virtual tour
Property
Parking
- Total spaces: 2
- Parking features: Concrete, Garage Door Opener, Yes, Garage Owned, Attached, Garage
- Attached garage spaces: 2
- Has uncovered spaces: Yes
Accessibility
- Accessibility features: No Disability Access
Features
- Levels: Split Level
- Patio & porch: Deck
Lot
- Size: 0.46 Acres
- Dimensions: 113x174
- Features: Level
Details
- Additional structures: Shed(s)
- Parcel number: 08131100030000
- Special conditions: None
Construction
Type & style
- Home type: SingleFamily
- Architectural style: Split Level
- Property subtype: Single Family Residence
Materials
- Aluminum Siding, Brick
- Foundation: Concrete Perimeter
- Roof: Asphalt
Condition
- New construction: No
- Year built: 1957
Utilities & green energy
- Sewer: Public Sewer
- Water: Public
Community & HOA
Community
- Features: Street Paved
- Subdivision: Golfhurst
HOA
- Services included: None
Location
- Region: Mount Prospect
Financial & listing details
- Price per square foot: $227/sqft
- Tax assessed value: $389,870
- Annual tax amount: $9,199
- Date on market: 9/18/2026
- Ownership: Fee Simple
Estimated market value
Not available
Estimated sales range
Not available
Not available
Price history
| Date | Event | Price |
|---|---|---|
| 9/25/2026 | Contingent | $475,000$227/sqft |
Source: BHHS broker feed #12763273 Report a problem | ||
| 9/18/2026 | Listed for sale | $475,000$227/sqft |
Source: BHHS broker feed #12763273 Report a problem | ||
Public tax history
| Year | Property taxes | Tax assessment |
|---|---|---|
| 2024 | $10,163 +10.5% | $38,987 |
| 2023 | $9,198 +4.6% | $38,987 |
| 2022 | $8,793 +27% | $38,987 +38.2% |
| 2021 | $6,922 +0.3% | $28,210 |
| 2020 | $6,904 +0% | $28,210 -10% |
| 2019 | $6,903 +2.2% | $31,345 +10.9% |
| 2018 | $6,752 -0.8% | $28,253 |
| 2017 | $6,803 +6.8% | $28,253 |
| 2016 | $6,368 +3.2% | $28,253 +9.8% |
| 2015 | $6,173 +1.3% | $25,734 |
| 2014 | $6,095 +0.6% | $25,734 |
| 2013 | $6,060 +4.1% | $25,734 -4.2% |
| 2012 | $5,819 +1.2% | $26,869 |
| 2011 | $5,752 +1.3% | $26,869 |
| 2010 | $5,680 +16.8% | $26,869 -27.2% |
| 2009 | $4,862 -15.9% | $36,908 -7% |
| 2008 | $5,778 +29.6% | $39,688 |
| 2007 | $4,460 -7.2% | $39,688 +29.6% |
| 2006 | $4,806 +0% | $30,615 |
| 2005 | $4,805 +5.1% | $30,615 |
| 2004 | $4,570 +7.1% | $30,615 +37.3% |
| 2003 | $4,269 +3.9% | $22,305 |
| 2002 | $4,109 -2.7% | $22,305 |
| 2001 | $4,222 +1.5% | $22,305 +2.9% |
| 2000 | $4,157 +1.7% | $21,674 |
| 1999 | $4,086 | $21,674 |
Find assessor info on the county website
Monthly payment
Est. payment
Payment breakdown
Explore the cost of this home by adjusting the details. Changes won't be saved.Climate risks
Neighborhood: 60056
Nearby schools
Schools provided by the listing agent
- Elementary: Lions Park Elementary School
- Middle: Lincoln Junior High School
- High: Prospect High School
- District: 57
Source: MRED as distributed by MLS GRID. This data may not be complete. We recommend contacting the local school district to confirm school assignments for this home.
Similar homes

- $480,0004 bd2 ba1.7k sqft301 W Lonnquist Blvd, Mount Prospect, IL 60056New
 MLS ID #12777796, Javier Alday, Realty of America, LLC. MRED as distributed by MLS GRID
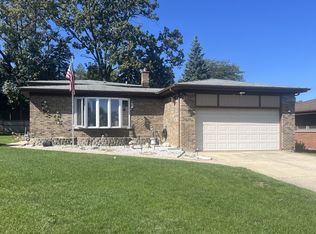
 - $499,0003 bd3 ba1.2k sqft1205 E Ironwood Dr, Mount Prospect, IL 60056New
 MLS ID #12780998, William Farrell, RE/MAX Suburban. MRED as distributed by MLS GRID
 - $479,9003 bd2 ba2k sqft3004 S Lynn Ct, Mount Prospect, IL 60056New
 MLS ID #12779383, James Wilmes, Real People Realty. MRED as distributed by MLS GRID
 - $429,9004 bd2 ba1.2k sqft918 S Owen St, Mount Prospect, IL 60056Re-activated
 MLS ID #12769581, Cheryl Morlock, EXIT Strategy Realty. MRED as distributed by MLS GRID
