Skip main navigation
Sold for $770,000
  • $770,000

    806 S Jersey Street, Denver, CO 80224

    5beds
    2,444sqft
    Single Family Residence
    Built in 1958
    7,440 Square Feet Lot
    $741,000 Zestimate®
    $315/sqft
    $3,893 Estimated rent

    Home value

    $741,000

    $689,000 - $793,000

    $3,893/mo

    Zestimate® history
    Loading
    Loading...

    Owner options

    List your home for rent

    $3,893/mo

    Rent Zestimate®

    Find your next renter with Zillow Rental Manager. Plus, with online applications, you can quickly screen prospective tenants – for free.

    Learn more

    $3,893/mo

    Rent Zestimate®

    Refinance and save

    $4,447/mo

    Est. payment

    Refinancing to a lower rate could help reduce your monthly payments and save thousands over the life of the loan.

    See today's rates

    $4,447/mo

    Est. payment

    Explore your selling options

    Work with a Zillow partner agent

    Leverage their expertise and Zillow's premium Showcase listings to get your home seen by more buyers.

    Get started

    List with your own agent

    Get your home in front of millions of buyers by listing it on Zillow.

    Learn how to do it

    Sell it yourself

    Take full control of how buyers see your home on Zillow by listing For Sale by Owner (FSBO).

    List your home

    What's special

    Shaker-style cabinetryFinished basementIncluded playgroundAdditional conforming bedroomsAmazing backyardStainless steel appliancesQuartz countertops
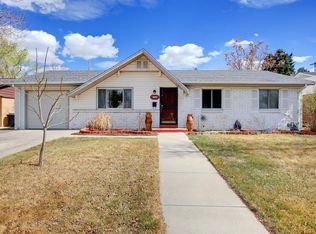
    Welcome to this impeccably maintained and beautifully updated ranch home nestled in the heart of Virginia Vale! This home just feels right from the moment you walk in, with the perfect mix of charm, updates, and room to spread out. Step inside to discover a spacious living area adorned with gleaming hardwood floors and abundant natural light. The open-concept layout seamlessly connects the living room to a modern kitchen, featuring quartz countertops, shaker-style cabinetry, and stainless steel appliances—ideal for both everyday living and entertaining. The main level features three bedrooms, including a primary suite with an en-suite bath (no more sharing the hall bath!) A full bathroom with modern finishes serves the additional bedrooms, ensuring comfort for family and guests alike. The finished basement expands your living space, offering a generous family room, two additional conforming bedrooms, a full bathroom, laundry, and ample storage. Whether you're envisioning a home office, gym, or guest quarters, this versatile area adapts to your needs. Don't miss the amazing backyard—private, flat, and easy to enjoy. The covered patio is perfect for summer hangouts and the included playground will be any kid's dream! And the lawn? PGA tour-worthy! It’s lush, level, and the kind of green space that makes you want to kick off your shoes and relax. Located just minutes from Cherry Creek North, the upcoming 4 Mile entertainment district and the Cherry Creek Trail, this home offers easy access to shopping, dining, and outdoor recreation. This home truly has it all! Come say hello!

    Zillow last checked:

    Listing updated:

    Listed by:

    Josh Fruchtman 303-870-3382 josh@hellohomecolorado.com,

    The Linear Group LLC

    Bought with:

    Ashton Williams, 100076792

    Compass - Denver

    Source: REcolorado as distributed by MLS GRID,MLS#: 3717755MLS Logo

    Facts & features

    Interior

    Bedrooms & bathrooms
    • Bedrooms: 5
    • Bathrooms: 3
    • Full bathrooms: 1
    • 3/4 bathrooms: 2
    • Main level bathrooms: 2
    • Main level bedrooms: 3
    Primary bedroom
    • Level: Main
    Bedroom
    • Level: Main
    Bedroom
    • Level: Main
    Bedroom
    • Level: Basement
    Bedroom
    • Level: Basement
    Primary bathroom
    • Level: Main
    Bathroom
    • Level: Main
    Bathroom
    • Level: Basement
    Heating
    • Forced Air
    Cooling
    • Central Air
    Features
    • Basement: Finished,Full
    Interior area
    • Total structure area: 2,444
    • Total interior livable area: 2,444 sqft
    • Finished area above ground: 1,222
    • Finished area below ground: 1,222

    Property

    Parking
    • Total spaces: 1
    • Parking features: Garage - Attached
    • Attached garage spaces: 1
    Features
    • Levels: One
    • Stories: 1
    Lot
    • Size: 7,440 Square Feet
    • Features: Level
    Details
    • Parcel number: 617317028
    • Zoning: S-SU-D
    • Special conditions: Standard

    Construction

    Type & style
    • Home type: SingleFamily
    • Property subtype: Single Family Residence
    Materials
    • Frame
    • Roof: Composition
    Condition
    • Updated/Remodeled
    • Year built: 1958

    Utilities & green energy

    • Sewer: Public Sewer
    • Water: Public

    Community & HOA

    Community
    • Subdivision: Virginia Vale
    HOA
    • Has HOA: No
    Location
    • Region: Denver

    Financial & listing details

    • Price per square foot: $315/sqft
    • Tax assessed value: $740,200
    • Annual tax amount: $3,636
    • Date on market: 5/29/2025
    • Listing terms: Cash,Conventional,FHA
    • Exclusions: Sellers Personal Property Including Projector And Projector Screen On Back Patio
    • Ownership: Individual

    Price history

    DateEventPrice
    6/27/2025Sold$770,000+1.3%$315/sqft
    Source: REcolorado as distributed by MLS GRID #3717755 Report a problem
    6/3/2025Pending sale$760,000$311/sqft
    Source: REcolorado as distributed by MLS GRID #3717755 Report a problem
    5/29/2025Listed for sale$760,000+56.7%$311/sqft
    Source: REcolorado as distributed by MLS GRID #3717755 Report a problem
    5/6/2016Sold$485,000+5.4%$198/sqft
    Source: Public Record Report a problem
    4/17/2016Listed for sale$460,000$188/sqft
    Source: Cherry Tree Properties #6144236 Report a problem

    Public tax history

    YearProperty taxesTax assessment
    2024$3,557 +15.9%$45,910 -6.4%
    2023$3,068 +3.6%$49,060 +27.2%
    2022$2,962 +9%$38,580 -2.8%
    2021$2,717 +2.9%$39,690 +8.4%
    2020$2,641 -1.5%$36,622 -0.7%
    2019$2,680 $36,879 +6.5%
    2018$2,680 +0.3%$34,640
    2017$2,672 +51.2%$34,640 +53.1%
    2016$1,767 +20.4%$22,620
    2015$1,468 0%$22,620 +28%
    2014$1,468 +2.1%$17,670
    2013$1,438 +17.9%$17,670 +3.3%
    2012$1,219 +0.7%$17,100 +1.2%
    2011$1,211 +2.2%$16,900 -7.1%
    2010$1,185 -8.4%$18,190
    2009$1,294 -0.2%$18,190 -6.1%
    2008$1,296 +7.2%$19,370
    2007$1,209 +1.1%$19,370 +7.3%
    2006$1,196 +7.4%$18,060
    2005$1,113 +14.7%$18,060 +1.7%
    2003$970 +1.9%$17,760 +9.6%
    2002$952 $16,210 +21.2%
    2001-- $13,380
    Find assessor info on the county website

    Neighborhood: Washington Virginia Vale

    Nearby schools

    GreatSchools rating
    Schools provided by the listing agent
    • Elementary: McMeen
    • Middle: Hill
    • High: George Washington
    • District: Denver 1

    Source: REcolorado as distributed by MLS GRID. This data may not be complete. We recommend contacting the local school district to confirm school assignments for this home.

    Get a cash offer in 3 minutes
    Find out how much your home could sell for in as little as 3 minutes with a no-obligation cash offer.
    Estimated market value
    $741,000
    Get a cash offer in 3 minutes
    Find out how much your home could sell for in as little as 3 minutes with a no-obligation cash offer.
    Estimated market value
    $741,000