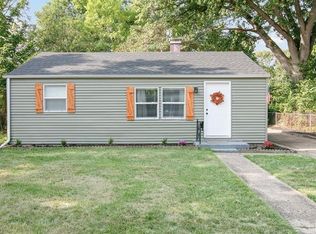
Charming newly remodeled 2-bedroom 1 bathroom home. Newly remodeled kitchen with new cabinets, new countertop, new appliances. New flooring thru out main level. Newly remodeled bathroom with beautiful, designed tile tub. The home has a new roof and new siding on the outside. New privacy fence.
Active
Price cut: $5K (8/22)
$158,000
806 S Kenmore St, South Bend, IN 46619
2beds
672sqft
Single Family Residence
Built in 1948
6,534 Square Feet Lot
$152,300 Zestimate®
$--/sqft
$-- HOA
What's special
New privacy fenceBeautiful designed tile tubNew sidingNewly remodeled kitchenNewly remodeled bathroomNew appliancesNew cabinets
- 37 days
- 465
- 40
Zillow last checked:
Listing updated:
Listed by:
Jackie Mahony Cell:574-612-3243,
Coldwell Banker Real Estate Group
Source: IRMLS,MLS#: 202630839
Facts & features
Interior
Bedrooms & bathrooms
- Bedrooms: 2
- Bathrooms: 1
- Full bathrooms: 1
- Main level bedrooms: 2
Bedroom 1
- Level: Main
Bedroom 2
- Level: Main
Heating
- Conventional
Cooling
- None
Appliances
- Included: Refrigerator, Gas Range
Features
- Laminate Counters
- Flooring: Vinyl
- Basement: Full,Unfinished,Concrete
- Has fireplace: No
- Fireplace features: None
Interior area
- Total structure area: 1,344
- Total interior livable area: 672 sqft
- Finished area above ground: 672
- Finished area below ground: 0
Property
Features
- Levels: One
- Stories: 1
- Fencing: Partial,Privacy
Lot
- Size: 6,534 Square Feet
- Dimensions: 50 x 130
- Features: Level, Landscaped
Details
- Parcel number: 710809459002.000026
Construction
Type & style
- Home type: SingleFamily
- Architectural style: Ranch
- Property subtype: Single Family Residence
Materials
- Vinyl Siding
- Roof: Shingle
Condition
- New construction: No
- Year built: 1948
Utilities & green energy
- Electric: Indiana Michigan Power
- Gas: NIPSCO
- Sewer: City
- Water: City, South Bend Municipal Util
Community & HOA
Community
- Subdivision: None
Location
- Region: South Bend
Financial & listing details
- Tax assessed value: $66,800
- Annual tax amount: $458
- Date on market: 7/30/2026
Estimated market value
$152,300
$145,000 - $160,000
$994/mo
Price history
| Date | Event | Price |
|---|---|---|
| 8/22/2026 | Price change | $158,000-3.1% |
Source:  IRMLS #202630839 Report a problem IRMLS #202630839 Report a problem | ||
| 8/8/2026 | Price change | $163,000-3.6% |
Source: IRMLS #202630839 Report a problem | ||
| 7/30/2026 | Listed for sale | $169,000+369.4% |
Source: IRMLS #202630839 Report a problem | ||
| 10/15/2020 | Sold | $36,000+56.5%$54/sqft |
Source: Public Record Report a problem | ||
| 4/25/2016 | Listing removed | $500-9.1%$1/sqft |
Source: Peka Housing LLC Report a problem | ||
| 5/2/2013 | Listing removed | $550$1/sqft |
Source: Mi Casa Rentals LLC Report a problem | ||
| 5/2/2013 | Listed for rent | $550+4.8%$1/sqft |
Source: Mi Casa Rentals LLC Report a problem | ||
| 2/1/2013 | Listing removed | $23,000$34/sqft |
Source: Realty Results, LLC #3091292 Report a problem | ||
| 1/1/2013 | Listing removed | $525$1/sqft |
Source: Mi Casa Rentals LLC Report a problem | ||
| 12/1/2012 | Listed for rent | $525$1/sqft |
Source: Mi Casa Rentals LLC Report a problem | ||
| 9/18/2012 | Listed for sale | $23,000+1111.2%$34/sqft |
Source: Realty Results, LLC #3091292 Report a problem | ||
| 5/25/2012 | Sold | $1,899-95.7%$3/sqft |
Source: Public Record Report a problem | ||
| 2/4/2005 | Sold | $43,760$65/sqft |
Source: Public Record Report a problem | ||
Public tax history
| Year | Property taxes | Tax assessment |
|---|---|---|
| 2025 | $763 +28.7% | $66,800 -5% |
| 2024 | $593 +14.2% | $70,300 +26% |
| 2023 | $519 +37% | $55,800 +18.7% |
| 2022 | $379 +18.7% | $47,000 +37% |
| 2021 | $319 -43.8% | $34,300 +18.7% |
| 2020 | $568 -62.5% | $28,900 +1.8% |
| 2019 | $1,516 +67.4% | $28,400 +26.2% |
| 2018 | $906 +0.3% | $22,500 +1.4% |
| 2017 | $903 +60% | $22,200 |
| 2016 | $564 -8.5% | $22,200 -5.9% |
| 2014 | $617 +2.8% | $23,600 +3.1% |
| 2013 | $600 -14.2% | $22,900 -13.9% |
| 2012 | $699 +40.7% | $26,600 +40.7% |
| 2011 | $497 -1.6% | $18,900 |
| 2010 | $505 +13% | $18,900 +8.6% |
| 2009 | $447 | $17,400 -46.6% |
| 2007 | -- | $32,600 -24.7% |
| 2003 | $1,564 | $43,290 +815.2% |
| 2001 | -- | $4,730 |
Find assessor info on the county website
Monthly payment
Est. payment
Payment breakdown
Explore the cost of this home by adjusting the details. Changes won't be saved.Climate risks
Neighborhood: 46619
Nearby schools
Schools provided by the listing agent
- Elementary: Harrison
- Middle: Navarre
- High: Washington
- District: South Bend Community School Corp.
Source: IRMLS. This data may not be complete. We recommend contacting the local school district to confirm school assignments for this home.
Similar homes
- $159,0002 bd1 ba692 sqft202 E Oakside St, South Bend, IN 46614For Sale
 MLS ID #202635935, Heather N Flannery, Front Door Real Estate Team. IRMLS
 - $163,9002 bd2 ba840 sqft1338 Obrien St, South Bend, IN 46628For Sale
 MLS ID #202633571, Mirian Ortiz Cardoso, Berkshire Hathaway HomeServices Elkhart. IRMLS
 - $139,9002 bd1 ba936 sqft55405 Glenn Rd, South Bend, IN 46628For Sale
 MLS ID #202635227, Brad Beer, Heart City Realty LLC. IRMLS
 - $185,0002 bd1 ba768 sqft1320 Eastbrook Dr, South Bend, IN 46616For Sale
 MLS ID #202635681, Pat A Corbett, Irish Realty. IRMLS
