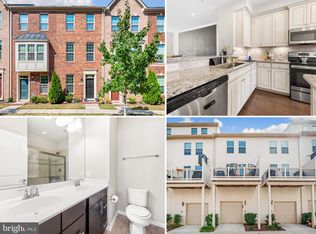
Rarely Available Gorgeous Brick End of Group Townhouse with Spacious Porch at O'Donnell Square with a 4th level loft style suite, open floorplan, garage parking, and tons of high-end upgrades! Entering from the Expansive Covered Porch you have a bright and inviting family room, Den/Office space or playroom. There is a well-appointed half bath with plenty of natural light just off the entry as well as a door leading to the oversized attached Garage. As you ascend the Hardwood staircase to the main level you find more gorgeous wide plank hardwood on this sunny open floor plan level with large windows on three sides. Here you find an enormous gourmet kitchen with upgraded stainless appliances, granite countertops, tile backsplash and pantry. The Kitchen includes an Island that separates the dining area. Off the Kitchen you will find the door that leads to the outdoor Deck, more space to entertain. The Living room is large, bright, inviting and wired for a great entertainment center. Continue to the next Floor you will find a well-appointed owners suite, with a lighted tray ceiling, two large closets, beautiful ceiling fan and light with an on-suite bath boasting upgraded tile, lighting, dual sink vanity and a xl shower with gleaming glass enclosure and dual waterfall shower heads. On the same floor you find an additional full bath, bedroom and your laundry center. And we are not done… On the next floor you will find a expansive loft style private bedroom with yet another on suite full bath and a walk in closet. O’Donnell Square was developed with the homeowners in mind. Step out your door on the porch find a lovely courtyard greenspace inviting and teaming with neighbors enjoying some relaxing group time. If you want to venture out of the community you can find Dining, Shopping and some of the most charming and popular neighborhoods and sights that makes Baltimore famous. So centrally located hop on 95, 895 or 83 in no time. You really do not want to miss this home!
Sold for $383,000
Zillow last checked:
Listing updated:
Bought with:
Renee Allen, 669699
Long & Foster Real Estate, Inc.
Source: Bright MLS,MLS#: MDBA2128386
Price history
| Date | Event | Price |
|---|---|---|
| 8/30/2024 | Sold | $383,000+0.9%$187/sqft |
Source:  Bright MLS #MDBA2128386 Report a problem Bright MLS #MDBA2128386 Report a problem | ||
| 8/3/2024 | Contingent | $379,500$185/sqft |
Source: Bright MLS #MDBA2128386 Report a problem | ||
| 7/12/2024 | Price change | $379,500-1.3%$185/sqft |
Source: Bright MLS #MDBA2128386 Report a problem | ||
| 6/27/2024 | Price change | $384,500-1.3%$188/sqft |
Source: Bright MLS #MDBA2128386 Report a problem | ||
| 6/8/2024 | Listed for sale | $389,500+12.5%$190/sqft |
Source: Bright MLS #MDBA2128386 Report a problem | ||
| 12/29/2022 | Listing removed | -- |
Source: Zillow Rentals Report a problem | ||
| 12/22/2022 | Price change | $2,500-2.9%$1/sqft |
Source: Zillow Rentals Report a problem | ||
| 12/15/2022 | Price change | $2,575-4.5%$1/sqft |
Source: Zillow Rentals Report a problem | ||
| 11/22/2022 | Price change | $2,695-3.8%$1/sqft |
Source: Zillow Rental Network Premium Report a problem | ||
| 11/17/2022 | Listed for rent | $2,800$1/sqft |
Source: Zillow Rental Network Premium Report a problem | ||
| 8/11/2016 | Sold | $346,250$169/sqft |
Source: Public Record Report a problem | ||


Get a cash offer in 3 minutes
Find out how much your home could sell for in as little as 3 minutes with a no-obligation cash offer.
Estimated market value
$388,700
