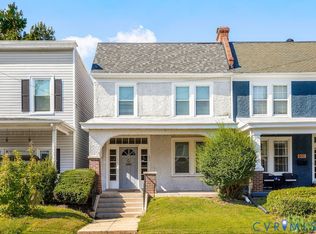
Start your next chapter in this circa 1924 detached HOME with wonderfully eclectic Charm in an UNBEATABLE location just a block from the Lake at Byrd Park. Pause to enjoy the spacious, freshly painted front porch before stepping inside… Beautiful newly refinished hardwood floors and nearly 9' ceiling height give spacious, airy feel to classic floorplan – LR with central fireplace flows seamlessly to an oversized DR. You will love the easy open communication to the Kitchen renovated with creamy cabinets and rich, warm granite counters expanded to offer always useful extra storage. Upstairs has 4 BR’s, a classically renovated Full Bath and so many options – The current Primary BR has large double closet and front equally spacious BR offers the potential for using existing space to create a Suite if you choose…Laundry with NEW utility sink is located in the full, currently unfinished basement with Half Bath in place, excellent storage and option to expand living area. Covered rear deck provides a cozy spot for morning coffee overlooking the fenced garden, patio space and direct access to the Detached Garage with auto door, valued off-street parking and more storage! Insulated windows, NEW membrane roof (Fall 2025), Two Zone HVAC with Upstairs Unit replaced just 2-3 years ago. Don’t miss this opportunity!
Sold for $501,500
$501,500
806 S Meadow St, Richmond, VA 23220
4beds
1,620sqft
Single Family Residence
Built in 1924
3,724 Square Feet Lot
$499,300 Zestimate®
$310/sqft
$2,536 Estimated rent
Home value
$499,300
$474,000 - $524,000
$2,536/mo
Zestimate® history
Owner options
List your home for rent
$2,536/mo
Rent Zestimate®
Find your next renter with Zillow Rental Manager. Plus, with online applications, you can quickly screen prospective tenants – for free.
$2,536/mo
Rent Zestimate®
Refinance and save
$3,133/mo
Est. payment
Refinancing to a lower rate could help reduce your monthly payments and save thousands over the life of the loan.
$3,133/mo
Est. payment
Explore your selling options
Work with a Zillow partner agent
Leverage their expertise and Zillow's premium Showcase listings to get your home seen by more buyers.
Get startedList with your own agent
Get your home in front of millions of buyers by listing it on Zillow.
Learn how to do itSell it yourself
Take full control of how buyers see your home on Zillow by listing For Sale by Owner (FSBO).
List your homeWhat's special
Zillow last checked:
Listing updated:
Listed by:
Ann Vandersyde (804)683-3809,
Long & Foster REALTORS
Bought with:
Robert Walker, 0225241611
Long & Foster REALTORS
Source: CVRMLS,MLS#: 2615250 Originating MLS: Central Virginia Regional MLS
Originating MLS: Central Virginia Regional MLSFacts & features
Interior
Bedrooms & bathrooms
- Bedrooms: 4
- Bathrooms: 2
- Full bathrooms: 1
- 1/2 bathrooms: 1
Primary bedroom
- Description: hrdwd, ceil lt, dbl closet, dbl window
- Level: Second
- Dimensions: 11.8 x 17.3
Bedroom 2
- Description: hrwd, ceil lt, closet, dbl window
- Level: Second
- Dimensions: 16.9 x 11.9
Bedroom 3
- Description: hrdwd, ceil fan, window
- Level: Second
- Dimensions: 8.11 x 11.3
Bedroom 4
- Description: hrdwd, ceil lt, closet, window
- Level: Second
- Dimensions: 7.5 x 9.0
Dining room
- Description: hrdwd, chandlier, dbl window
- Level: First
- Dimensions: 11.8 x 17.3
Foyer
- Description: hrdwd, ceil light
- Level: First
- Dimensions: 13.6 x 9.0
Other
- Description: Tub & Shower
- Level: Second
Half bath
- Level: Basement
Kitchen
- Description: ceram tile, open to DR w/bar, renov, granite
- Level: First
- Dimensions: 17.5 x 8.11
Living room
- Description: hrdwd, Fireplace, dbl window
- Level: First
- Dimensions: 11.8 x 17.0
Heating
- Electric, Zoned
Cooling
- Zoned
Appliances
- Included: Dryer, Dishwasher, Electric Cooking, Electric Water Heater, Microwave, Refrigerator, Stove, Washer
Features
- Ceiling Fan(s), Separate/Formal Dining Room, Fireplace, Granite Counters, High Ceilings
- Flooring: Ceramic Tile, Wood
- Doors: Insulated Doors
- Windows: Thermal Windows
- Basement: Full,Interior Entry,Unfinished
- Attic: Access Only
- Number of fireplaces: 1
- Fireplace features: Masonry
Interior area
- Total interior livable area: 1,620 sqft
- Finished area above ground: 1,620
- Finished area below ground: 0
Property
Parking
- Total spaces: 1.5
- Parking features: Detached, Garage, Garage Door Opener, Off Street, Garage Faces Rear, Two Spaces, Garage Faces Side, On Street
- Garage spaces: 1.5
- Has uncovered spaces: Yes
Features
- Levels: Two
- Stories: 2
- Patio & porch: Rear Porch, Front Porch, Deck, Porch
- Exterior features: Deck, Porch
- Pool features: None
- Fencing: Back Yard,Fenced
Lot
- Size: 3,724 Square Feet
- Features: Level
- Topography: Level
Details
- Parcel number: W0000888019
- Zoning description: R-5
Construction
Type & style
- Home type: SingleFamily
- Architectural style: Colonial,Two Story
- Property subtype: Single Family Residence
Materials
- Block, Frame, Plaster, Stucco
- Roof: Composition,Flat,Slate
Condition
- Resale
- New construction: No
- Year built: 1924
Utilities & green energy
- Sewer: Public Sewer
- Water: Public
Community & HOA
Community
- Subdivision: None
Location
- Region: Richmond
Financial & listing details
- Price per square foot: $310/sqft
- Tax assessed value: $350,000
- Annual tax amount: $4,200
- Date on market: 7/8/2026
- Ownership: Individuals
- Ownership type: Sole Proprietor
Price history
| Date | Event | Price |
|---|---|---|
| 7/15/2026 | Sold | $501,500+6.9%$310/sqft |
Source:  CVRMLS #2615250 Report a problem CVRMLS #2615250 Report a problem | ||
| 6/15/2026 | Pending sale | $469,000$290/sqft |
Source: CVRMLS #2615250 Report a problem | ||
| 6/9/2026 | Listed for sale | $469,000+71.5%$290/sqft |
Source: CVRMLS #2615250 Report a problem | ||
| 10/10/2019 | Sold | $273,500+1.7%$169/sqft |
Source: CVRMLS #1929636 Report a problem | ||
| 9/6/2019 | Listed for sale | $269,000+41.6%$166/sqft |
Source: Bloom Real Estate #1929636 Report a problem | ||
| 2/17/2016 | Listing removed | $189,950$117/sqft |
Source: Long & Foster REALTORS #1315352 Report a problem | ||
| 2/15/2016 | Listed for sale | $189,9500%$117/sqft |
Source: Long & Foster REALTORS #1315352 Report a problem | ||
| 9/4/2013 | Sold | $190,000+8.6%$117/sqft |
Source: CVRMLS #1315352 Report a problem | ||
| 2/3/2012 | Listing removed | $175,000$108/sqft |
Source: RE/MAX Commonwealth #1103266 Report a problem | ||
| 1/26/2012 | Listed for sale | $175,000+4.2%$108/sqft |
Source: RE/MAX Commonwealth #1103266 Report a problem | ||
| 4/1/2011 | Sold | $168,000-4%$104/sqft |
Source: Public Record Report a problem | ||
| 3/4/2011 | Pending sale | $175,000$108/sqft |
Source: RE/MAX Commonwealth #1103622 Report a problem | ||
| 12/1/2010 | Price change | $175,000-7.8%$108/sqft |
Source: RE/MAX Commonwealth #1103622 Report a problem | ||
| 10/24/2009 | Listed for sale | $189,900+51.9%$117/sqft |
Source: RE/MAX Commonwealth #2930942 Report a problem | ||
| 4/3/2003 | Sold | $125,000$77/sqft |
Source: Public Record Report a problem | ||
Public tax history
| Year | Property taxes | Tax assessment |
|---|---|---|
| 2025 | $4,200 +4.2% | $350,000 +4.2% |
| 2024 | $4,032 +3.1% | $336,000 +3.1% |
| 2023 | $3,912 | $326,000 |
| 2022 | $3,912 +24.9% | $326,000 +24.9% |
| 2021 | $3,132 +11.5% | $261,000 +11.5% |
| 2020 | $2,808 +8.3% | $234,000 +8.3% |
| 2019 | $2,592 +10.8% | $216,000 +10.8% |
| 2018 | $2,340 +21.9% | $195,000 +3.2% |
| 2017 | $1,920 | $189,000 +2.2% |
| 2016 | $1,920 | $185,000 +2.8% |
| 2015 | $1,920 | $180,000 +12.5% |
| 2014 | $1,920 | $160,000 +1.3% |
| 2013 | -- | $158,000 -7.6% |
| 2012 | -- | $171,000 -1.2% |
| 2011 | -- | $173,000 +13.1% |
| 2010 | -- | $153,000 -0.3% |
| 2009 | -- | $153,400 |
| 2008 | -- | $153,400 +9.6% |
| 2007 | -- | $140,000 +53.7% |
| 2006 | -- | $91,100 +1.2% |
| 2005 | -- | $90,000 +18.7% |
| 2003 | -- | $75,800 +10% |
| 2002 | -- | $68,900 |
| 2001 | $985 | $68,900 |
Find assessor info on the county website
Neighborhood: Byrd Park
Nearby homes
- $485,0004 bd3 ba2.8k sqft808 S Meadow St, Richmond, VA 23220Sold

- $468,6003 bd2 ba2.1k sqft804 S Meadow St, Richmond, VA 23220Off Market

- $435,0004 bd3 ba1.5k sqft802 S Meadow St, Richmond, VA 23220Sold
- $320,2004 bd1 ba1.6k sqft810 S Meadow St, Richmond, VA 23220Off Market
- $533,2004 bd2 ba1.5k sqft800 S Meadow St, Richmond, VA 23220Off Market
- $569,1004 bd3 ba1.7k sqft820 S Meadow St, Richmond, VA 23220Off Market
- $315,6002 bd1 ba1.1k sqft2001 Gilbert St, Richmond, VA 23220Off Market
- $274,8002 bd1 ba800 sqft714 S Meadow St, Richmond, VA 23220Off Market
Nearby schools
GreatSchools rating
- 7/10John B. Cary Elementary SchoolGrades: PK-5Distance: 0.8 mi
- 4/10Albert Hill Middle SchoolGrades: 6-8Distance: 1.5 mi
- 4/10Thomas Jefferson High SchoolGrades: 9-12Distance: 2.2 mi
Schools provided by the listing agent
- Elementary: Lois-Harrison Jones
- Middle: Albert Hill
- High: Thomas Jefferson
Source: CVRMLS. This data may not be complete. We recommend contacting the local school district to confirm school assignments for this home.
Get a cash offer in 3 minutes
Find out how much your home could sell for in as little as 3 minutes with a no-obligation cash offer.
Estimated market value
$499,300
Get a cash offer in 3 minutes
Find out how much your home could sell for in as little as 3 minutes with a no-obligation cash offer.
Estimated market value
$499,300
- Virginia
- Richmond City
- Richmond
- 23220
- Byrd Park
- 806 S Meadow St
Nearby cities
Nearby neighborhoods
Nearby zip codes
Other Richmond Topics
