Nestled on an incredible 3/4 acre creekside lot in one of Lynden’s most desirable locations, this stunning 3,500 sq. ft. home offers the perfect blend of space, privacy, and outdoor living. Featuring 5 bedrooms and generous living areas throughout, there’s room for everyone to spread out and enjoy. Step outside and experience a backyard designed for entertaining and recreation. A new deck, spacious patio space, and private sports court create endless opportunities for gatherings, play, and relaxation, all while enjoying peaceful creek views and the beauty of the surrounding landscape. The expansive property provides abundant green space, mature trees, and room to roam rarely found this close to town. Additional highlights include RV parking, ample storage, and plenty of room for all your vehicles, toys, and hobbies. Conveniently located near schools, parks, shopping, and everyday amenities, this exceptional property combines the serenity of country-style living with the convenience of a prime Lynden location. A rare opportunity to own a spacious creekside retreat with unmatched outdoor amenities and room to live, play, and entertain.
Active
Listed by: eXp Realty • Cody Stacy
$775,000
806 S Park Court, Lynden, WA 98264
5beds
3,500sqft
Single Family Residence
Built in 1992
0.74 Acres Lot
$753,900 Zestimate®
$221/sqft
$-- HOA
What's special
Rv parkingPeaceful creek viewsNew deckMature treesPrivate sports courtAbundant green spaceSpacious patio space
- 33 days |
- 889 |
- 54 |
Likely to sell faster than
Zillow last checked:
Listing updated:
Listed by:
Cody Stacy,
eXp Realty
Source: NWMLS as distributed by MLS GRID,MLS#: 2538941
Facts & features
Interior
Bedrooms & bathrooms
- Bedrooms: 5
- Bathrooms: 3
- Full bathrooms: 1
- 3/4 bathrooms: 1
- 1/2 bathrooms: 1
- Main level bathrooms: 3
- Main level bedrooms: 5
Primary bedroom
- Level: Main
Bedroom
- Level: Main
Bedroom
- Level: Main
Bedroom
- Level: Main
Bedroom
- Level: Main
Bathroom full
- Level: Main
Bathroom three quarter
- Level: Main
Other
- Level: Main
Kitchen with eating space
- Level: Main
Living room
- Level: Lower
Rec room
- Level: Lower
Heating
- Forced Air, Electric, Natural Gas
Cooling
- Has cooling: Yes
Appliances
- Included: Dishwasher, Dryer, Microwave, Refrigerator, Stove(s)/Range(s), Washer, Dishwasher(s), Dryer(s), Microwave(s), Refrigerator(s), Washer(s)
Features
- Dining Room
- Windows: Dbl Pane/Storm Window
- Basement: Finished
- Has fireplace: No
Interior area
- Total structure area: 3,500
- Total interior livable area: 3,500 sqft
Property
Parking
- Total spaces: 2
- Parking features: Attached Garage, RV Parking
- Has attached garage: Yes
- Covered spaces: 2
Features
- Levels: One
- Stories: 1
- Patio & porch: Dbl Pane/Storm Window, Dining Room, Walk-In Closet(s)
- Has view: Yes
- View description: Territorial
- Waterfront features: High Bank
Lot
- Size: 0.74 Acres
- Features: Cul-De-Sac, Dead End Street, Deck, Fenced-Partially, Gas Available, High Speed Internet, Patio, RV Parking
- Topography: Level,Partial Slope
- Residential vegetation: Garden Space
Details
- Parcel number: 4003201785530000
- Special conditions: Standard
Construction
Type & style
- Home type: SingleFamily
- Architectural style: 1 Story w/Bsmnt.
- Property subtype: Single Family Residence
Materials
- Cement Planked, Wood Products, Cement Plank
- Foundation: Poured Concrete
- Roof: Composition
Condition
- Year built: 1992
Utilities & green energy
- Electric: Company: PSE
- Sewer: Sewer Connected, Company: City of Lynden
- Water: Public, Company: City of Lynden
Community & HOA
Community
- Subdivision: Lynden
Location
- Region: Lynden
Financial & listing details
- Price per square foot: $221/sqft
- Tax assessed value: $658,419
- Annual tax amount: $4,987
- Date on market: 6/19/2026
- Cumulative days on market: 34 days
- Listing terms: Conventional,FHA,VA Loan
- Inclusions: Dishwasher(s), Dryer(s), Microwave(s), Refrigerator(s), Stove(s)/Range(s), Washer(s)
Estimated market value
$753,900
$716,000 - $792,000
$3,551/mo
Price history
| Date | Event | Price |
|---|---|---|
| 6/19/2026 | Listed for sale | $775,000+93.6%$221/sqft |
Source:  NWMLS as distributed by MLS GRID #2538941 Report a problem NWMLS as distributed by MLS GRID #2538941 Report a problem | ||
| 11/25/2024 | Listing removed | $2,900$1/sqft |
Source: Zillow Rentals Report a problem | ||
| 11/14/2024 | Price change | $2,900-9.4%$1/sqft |
Source: Zillow Rentals Report a problem | ||
| 10/5/2024 | Price change | $3,200-11.1%$1/sqft |
Source: Zillow Rentals Report a problem | ||
| 9/23/2024 | Listed for rent | $3,600$1/sqft |
Source: Zillow Rentals Report a problem | ||
| 4/26/2010 | Sold | $400,280-6.8%$114/sqft |
Source: Public Record Report a problem | ||
| 10/17/2009 | Listing removed | $429,500$123/sqft |
Source: NCI #29042884 Report a problem | ||
| 9/1/2009 | Price change | $429,500-6.6%$123/sqft |
Source: NCI #29042884 Report a problem | ||
| 4/6/2009 | Listed for sale | $459,900$131/sqft |
Source: NCI #29042884 Report a problem | ||
Public tax history
| Year | Property taxes | Tax assessment |
|---|---|---|
| 2024 | $4,987 +6.3% | $658,419 +0.8% |
| 2023 | $4,690 +21.1% | $653,077 +37.7% |
| 2022 | $3,872 -11.4% | $474,243 |
| 2021 | $4,369 -9% | $474,243 |
| 2020 | $4,799 | $474,243 +9% |
| 2019 | $4,799 +14.1% | $435,047 +9.7% |
| 2018 | $4,205 +12.4% | $396,662 +11.4% |
| 2017 | $3,739 -8.5% | $356,038 -0.9% |
| 2016 | $4,087 +10.9% | $359,325 +5.8% |
| 2015 | $3,685 | $339,615 +4.8% |
| 2014 | $3,685 +14.3% | $323,969 +1.2% |
| 2013 | $3,225 | $320,129 |
| 2012 | -- | $320,129 |
| 2011 | -- | $320,129 +4.9% |
| 2010 | -- | $305,205 -7.1% |
| 2009 | $2,904 +2.4% | $328,635 |
| 2008 | $2,834 | $328,635 |
| 2007 | $2,834 +9.7% | $328,635 +60.4% |
| 2005 | $2,584 | $204,845 |
| 2004 | $2,584 -0.6% | $204,845 |
| 2003 | $2,601 +26.9% | $204,845 +27.8% |
| 2002 | $2,049 -1.3% | $160,295 |
| 2001 | $2,075 | $160,295 |
| 2000 | -- | $160,295 |
| 1999 | -- | $160,295 |
Find assessor info on the county website
Monthly payment
Est. payment
Payment breakdown
Explore the cost of this home by adjusting the details. Changes won't be saved.Climate risks
Neighborhood: 98264
Nearby schools
GreatSchools rating
- 8/10Isom Intermediate SchoolGrades: K-5Distance: 0.4 mi
- 5/10Lynden Middle SchoolGrades: 6-8Distance: 1.9 mi
- 6/10Lynden High SchoolGrades: 9-12Distance: 1.3 mi
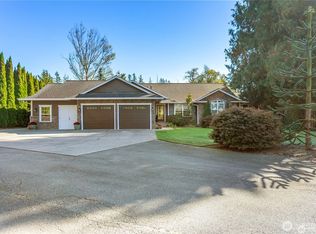
- $1,100,0003 bd4 ba4k sqft804 S Park Ct, Lynden, WA 98264Sold
- $639,0003 bd2 ba1.7k sqft114 Riverwalk Dr, Lynden, WA 98264Sold

- $529,0002 bd3 ba1.2k sqft123 Skipping Stone Loop, Lynden, WA 98264Sold
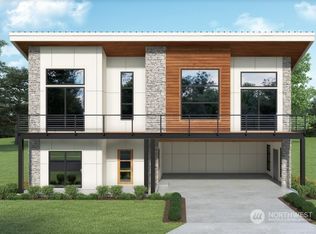
- $639,9003 bd2 ba1.5k sqft349 S Park St, Lynden, WA 98264For Sale
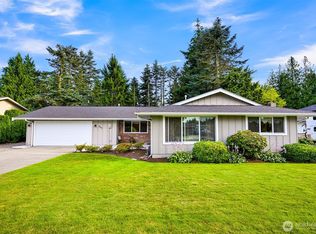
- $655,0004 bd3 ba1.9k sqft805 S Park Ct, Lynden, WA 98264Sold
- $560,0003 bd2 ba1.5k sqft1925 Benjamin Ct, Lynden, WA 98264Sold
- $729,0003 bd3 ba2k sqft200 Riverwalk Dr, Lynden, WA 98264Sold
- $599,0002 bd3 ba1.4k sqft232 Skipping Stone Loop, Lynden, WA 98264Sold
A local agent can set up tours, give advice and negotiate with sellers.
A local lender can help you make sure your offer is ready when you are.
Similar homes
- $729,9003 bd2 ba3.7k sqftNymeyer-Blankers Add, Lynden, WA 98264Active
 MLS ID #2557493, Jennifer Ryan. NWMLS as distributed by MLS GRID
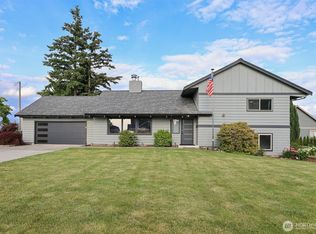
 - $750,0005 bd3 ba2.2k sqft8808 Line Road, Lynden, WA 98264Contingent
 MLS ID #2541625, Cody Stacy. NWMLS as distributed by MLS GRID
 - $679,0004 bd3 ba2.5k sqft8457 Benson Road, Lynden, WA 98264Active
 MLS ID #2499664, Jagjit Sandhu. NWMLS as distributed by MLS GRID
 - $799,9993 bd3 ba2.6k sqftRaspberry Ridge Golf Community, Lynden, WA 98264Active
 MLS ID #2523626, Miguel Brionez. NWMLS as distributed by MLS GRID
 - $599,9003 bd3 ba1.8k sqft1513 Primrose Ct, Lynden, WA 98264ActiveMLS ID #2554645, Jay Dhindsa. NWMLS as distributed by MLS GRID
- $700,0003 bd3 ba2.4k sqftRaspberry Ridge Golf Coummunity, Lynden, WA 98264ActiveMLS ID #2535323, David Hovde. NWMLS as distributed by MLS GRID
- $659,9003 bd2 ba2k sqft8679 Depot Road, Lynden, WA 98264ActiveMLS ID #2508858, Jennifer J. Perry. NWMLS as distributed by MLS GRID
- $779,0004 bd4 ba3.6k sqft4246 James Street, Bellingham, WA 98226ActiveMLS ID #2557381, Lilia Orlova. NWMLS as distributed by MLS GRID
- $665,0003 bd3 ba1.9k sqftBradley Fields Phase 1, Lynden, WA 98264ActiveMLS ID #2544820, Tresie Wiersma. NWMLS as distributed by MLS GRID
- $795,0005 bd4 ba3.8k sqft1257 Lattimore Road, Ferndale, WA 98248ActiveMLS ID #2521076, Richard E Crane. NWMLS as distributed by MLS GRID
- $1,149,0004 bd2 ba2.8k sqftRitter Short Plat, Lynden, WA 98264ActiveMLS ID #2481632, Hanna McLendon. NWMLS as distributed by MLS GRID
- $775,0004 bd3 ba2.3k sqft6011 Roberts Road, Bellingham, WA 98226ActiveMLS ID #2548109, Gary L. Jennings. NWMLS as distributed by MLS GRID
- $700,0003 bd4 ba3.5k sqft2525 Silves Court, Everson, WA 98247ActiveMLS ID #2549364, Tracie M Gulit. NWMLS as distributed by MLS GRID
- $785,0004 bd3 ba3k sqftBirch Bay West End Estates, Blaine, WA 98230ActiveMLS ID #2536470, Kathleen M. Stauffer. NWMLS as distributed by MLS GRID
- $559,0003 bd2 ba2.3k sqftE Front St. Condominium, Lynden, WA 98264ActiveMLS ID #2522294, Brandi Coplen. NWMLS as distributed by MLS GRID
- $995,0004 bd3 ba3.1k sqft1133 E Pole Road, Everson, WA 98247ActiveMLS ID #2529346, Brooke Stremler. NWMLS as distributed by MLS GRID
- $769,0003 bd2 ba1.7k sqft1535 Ten Mile Road, Everson, WA 98247ActiveMLS ID #2529635, Lindsay Rohweder. NWMLS as distributed by MLS GRID
- $668,9003 bd2 ba3k sqft7989 Andreason Place, Custer, WA 98240ActiveMLS ID #2537126, Paul Balzotti. NWMLS as distributed by MLS GRID
- $850,0002 bd4 ba4.1k sqft3650 E Badger Road, Everson, WA 98247ActiveMLS ID #2524811, Julie Price. NWMLS as distributed by MLS GRID
- $895,0004 bd3 ba2.5k sqft4215 Northridge Way, Bellingham, WA 98226ActiveMLS ID #2558514, Julian Friedman. NWMLS as distributed by MLS GRID
