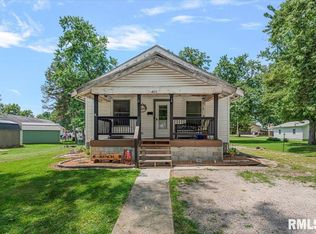
Welcome home to this beautifully maintained, move in ready 2 bedroom home located in a peaceful, established neighborhood just minutes from the hospital. This inviting property offers the perfect combination of comfort, convenience, and functionality. The master bedroom features its own private half bath providing added comfort and privacy. A bright and welcoming living room flows into a dedicated dining room, making it ideal for both everyday living and entertaining. The cozy family room offers additional space to relax, work, or gather with family and friends. Outside, you'll appreciate the attached 2 car garage, providing plenty of room for parking and extra storage. If you're looking for a well-cared-for home that is ready for you to move right in, this is a must see!!!
For sale
$159,900
806 S Poplar St, Pana, IL 62557
2beds
1,360sqft
Single Family Residence
Built in 1972
7,405 Square Feet Lot
$-- Zestimate®
$118/sqft
$-- HOA
What's special
Cozy family roomDedicated dining room
- 24 days |
- 210 |
- 7 |
Zillow last checked:
Listing updated:
Listed by:
Carol Spracklen 217-246-3662,
Carol & Company
Source: CIBR,MLS#: 6259892 Originating MLS: Central Illinois Board Of REALTORS
Originating MLS: Central Illinois Board Of REALTORSFacts & features
Interior
Bedrooms & bathrooms
- Bedrooms: 2
- Bathrooms: 2
- Full bathrooms: 1
- 1/2 bathrooms: 1
Bedroom
- Description: Flooring: Carpet
- Level: Main
- Dimensions: 11 x 11
Bedroom
- Description: Flooring: Carpet
- Level: Main
- Dimensions: 11 x 13
Dining room
- Level: Main
- Dimensions: 7 x 13
Family room
- Description: Flooring: Carpet
- Level: Main
- Dimensions: 10 x 23.6
Other
- Description: Flooring: Vinyl
- Level: Main
- Dimensions: 8 x 8.2
Half bath
- Description: Flooring: Vinyl
- Level: Main
- Dimensions: 5.8 x 6.2
Kitchen
- Level: Main
- Dimensions: 12 x 13
Laundry
- Description: Flooring: Vinyl
- Level: Main
- Dimensions: 6 x 8
Living room
- Level: Main
- Dimensions: 13 x 20
Heating
- Forced Air
Cooling
- Central Air
Appliances
- Included: Dryer, Dishwasher, Electric Water Heater, Disposal, Microwave, Range, Refrigerator, Washer
- Laundry: Main Level
Features
- Bath in Primary Bedroom, Main Level Primary
- Basement: Crawl Space
- Has fireplace: No
Interior area
- Total structure area: 1,360
- Total interior livable area: 1,360 sqft
- Finished area above ground: 1,360
Property
Parking
- Total spaces: 2
- Parking features: Attached, Garage
- Attached garage spaces: 2
Features
- Levels: One
- Stories: 1
Lot
- Size: 7,405 Square Feet
Details
- Parcel number: 11252141000400
- Zoning: R-1
- Special conditions: None
Construction
Type & style
- Home type: SingleFamily
- Architectural style: Ranch
- Property subtype: Single Family Residence
Materials
- Vinyl Siding
- Foundation: Crawlspace
- Roof: Shingle
Condition
- Year built: 1972
Utilities & green energy
- Sewer: Public Sewer
- Water: Public
Community & HOA
Community
- Subdivision: Kitchell Park Place Add
Location
- Region: Pana
Financial & listing details
- Price per square foot: $118/sqft
- Tax assessed value: $97,182
- Annual tax amount: $2,925
- Date on market: 7/20/2026
- Road surface type: Concrete
Estimated market value
Not available
Estimated sales range
Not available
Not available
Price history
| Date | Event | Price |
|---|---|---|
| 7/22/2026 | Listed for sale | $159,900+83.8%$118/sqft |
Source:  CIBR #6259892 Report a problem CIBR #6259892 Report a problem | ||
| 9/8/2020 | Sold | $87,000$64/sqft |
Source: Public Record Report a problem | ||
Public tax history
| Year | Property taxes | Tax assessment |
|---|---|---|
| 2024 | $2,564 +5.6% | $32,394 +5.8% |
| 2023 | $2,429 +26.6% | $30,606 +23.9% |
| 2022 | $1,919 +2.9% | $24,698 +2% |
| 2021 | $1,865 +47% | $24,214 +4.4% |
| 2020 | $1,269 +1.3% | $23,187 -2.3% |
| 2019 | $1,253 +0.7% | $23,733 +2.3% |
| 2018 | $1,244 -1.9% | $23,200 -2% |
| 2017 | $1,268 +0.8% | $23,674 +0.3% |
| 2016 | $1,258 +1.2% | $23,608 +1.2% |
| 2015 | $1,243 -27.6% | $23,335 +7.5% |
| 2014 | $1,718 -0.2% | $21,703 -5.5% |
| 2013 | $1,721 -24.9% | $22,960 -2.3% |
| 2011 | $2,293 | $23,503 +3.7% |
| 2010 | -- | $22,666 |
| 2009 | $2,241 | $22,666 |
Find assessor info on the county website
Monthly payment
Est. payment
Payment breakdown
Explore the cost of this home by adjusting the details. Changes won't be saved.Climate risks
Neighborhood: 62557
Nearby schools
GreatSchools rating
- 5/10Lincoln Elementary SchoolGrades: PK-5Distance: 0.4 mi
- 7/10Pana Jr High SchoolGrades: 6-8Distance: 0.4 mi
- 6/10Pana Sr High SchoolGrades: 9-12Distance: 0.3 mi
Schools provided by the listing agent
- District: Pana Dist. 8
Source: CIBR. This data may not be complete. We recommend contacting the local school district to confirm school assignments for this home.
- $120,4002 bd-- ba1k sqft812 S Poplar St, Pana, IL 62557Off Market
- $94,0002 bd1 ba864 sqft804 S Poplar St, Pana, IL 62557Sold
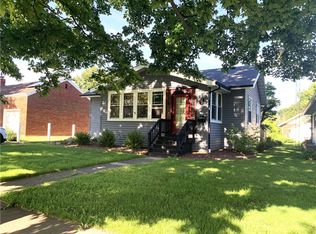
- $77,0002 bd-- ba1.2k sqft814 S Poplar St, Pana, IL 62557Sold
- $161,000-- bd-- ba1.6k sqft802 S Poplar St, Pana, IL 62557Off Market
- $110,6002 bd-- ba1.5k sqft805 Fair Ave, Pana, IL 62557Off Market
- $86,7002 bd-- ba1.1k sqft807 Fair Ave, Pana, IL 62557Off Market
- $64,3002 bd-- ba940 sqft803 Fair Ave, Pana, IL 62557Off Market
- $175,100-- bd-- ba1.4k sqft800 S Poplar St, Pana, IL 62557Off Market
Similar homes
- $164,9003 bd3 ba1.6k sqft705 Maple St, Pana, IL 62557For Sale
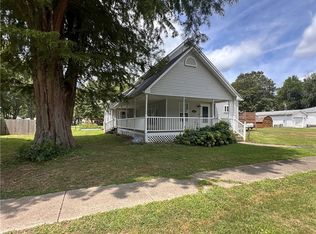 MLS ID #6259914, Twila Bumgardner. CIBR
 - $--3 bd1 ba960 sqft214 Kennedy Ave, Pana, IL 62557Auction
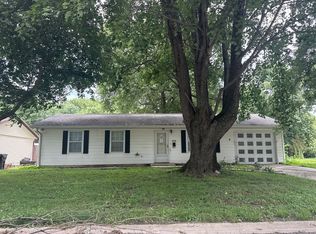 Auction.com 2
 - $139,5003 bd1 ba1.2k sqft512 N Poplar St, Pana, IL 62557For Sale
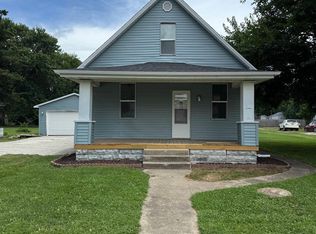
 MLS ID #CA1045067, Matthew Corso, Kaufman Realty & Auctions. RMLS Alliance as distributed by MLS GRID
 - $110,0003 bd2 ba1.3k sqft409 Sherman St, Pana, IL 62557For Sale
 MLS ID #CA1045011, Andrew Kinney, The Real Estate Group, Inc.. RMLS Alliance as distributed by MLS GRID
 - $119,9002 bd1 ba864 sqft304 N Poplar St, Pana, IL 62557For SaleMLS ID #6259095, Carol Spracklen. CIBR
- $115,0003 bd2 ba1.1k sqft801 E 6th St, Pana, IL 62557For SaleMLS ID #6252778, Sarah Edwards-Ludwick. CIBR
- $94,9003 bd1 ba1.1k sqft304 Grant St, Pana, IL 62557For SaleMLS ID #6259098, Twila Bumgardner. CIBR
- $159,9003 bd2 ba1.2k sqft5 Killerdeer Ln, Tower Hill, IL 62571For SaleMLS ID #6257816, Twila Bumgardner. CIBR
- $119,9003 bd1 ba1.2k sqft179 N 2000 East Rd, Rosamond, IL 62083For SaleMLS ID #6258325, Carol Spracklen. CIBR
- $109,9003 bd1 ba1.3k sqft115 E Filmore St, Tower Hill, IL 62571For SaleMLS ID #6260245, Amanda Isley. CIBR
- $--2 bd1 ba1k sqft24 N Broadway St, Herrick, IL 62431AuctionXome
- $170,0003 bd1 ba1.4k sqft217 W Madison St, Moweaqua, IL 62550For SaleMLS ID #6259298, Joshua Burgener. CIBR
- $134,0003 bd2 ba1.7k sqft854 County Highway 12, Tower Hill, IL 62571ActiveMLS ID #12660433, Alan Birlingmair, BHHS Central Illinois, REALTORS. MRED as distributed by MLS GRID
- $150,0002 bd3 ba1k sqft335 W Chestnut St, Cowden, IL 62422For SaleMLS ID #6258333, Geraldine Russell. CIBR
- $164,9003 bd2 ba1.8k sqft817 N Charles St, Shelbyville, IL 62565For SaleMLS ID #6259494, Emilie Lodes. CIBR
- $149,9002 bd1 ba1k sqft912 S Houston St, Taylorville, IL 62568For SaleMLS ID #CA1044764, Adam Jeffrey, Craggs REALTORS, Inc.. RMLS Alliance as distributed by MLS GRID
- $150,0002 bd1 ba1k sqft410 S Hanover St, Moweaqua, IL 62550For SaleMLS ID #6258945, Joshua Burgener. CIBR
- $114,5002 bd2 ba1.6k sqft576 E 2700th Ave, Ramsey, IL 62080For Sale
 MLS ID #26046860, Kelly Washburn, Fayette County Real Estate. MARIS
 - $189,0003 bd2 ba1.5k sqft1310 W South 11th St, Shelbyville, IL 62565For SaleMLS ID #6259314, Glenda Sphar. CIBR
- $144,0002 bd2 ba1.8k sqft516 S 10th St, Shelbyville, IL 62565For SaleMLS ID #6255873, Debbie Cruit. CIBR
