Skip main navigation
Sold for $360,000
  • $360,000

    806 S Solandra Dr, Orlando, FL 32807

    4beds
    1,540sqft
    Single Family Residence
    Built in 1959
    7,409 Square Feet Lot
    $363,000 Zestimate®
    $234/sqft
    $2,251 Estimated rent

    Home value

    $363,000

    $345,000 - $381,000

    $2,251/mo

    Zestimate® history
    Loading
    Loading...

    Owner options

    List your home for rent

    $2,251/mo

    Rent Zestimate®

    Find your next renter with Zillow Rental Manager. Plus, with online applications, you can quickly screen prospective tenants – for free.

    Learn more

    $2,251/mo

    Rent Zestimate®

    Refinance and save

    $2,611/mo

    Est. payment

    Refinancing to a lower rate could help reduce your monthly payments and save thousands over the life of the loan.

    See today's rates

    $2,611/mo

    Est. payment

    Explore your selling options

    Work with a Zillow partner agent

    Leverage their expertise and Zillow's premium Showcase listings to get your home seen by more buyers.

    Get started

    List with your own agent

    Get your home in front of millions of buyers by listing it on Zillow.

    Learn how to do it

    Sell it yourself

    Take full control of how buyers see your home on Zillow by listing For Sale by Owner (FSBO).

    List your home

    What's special

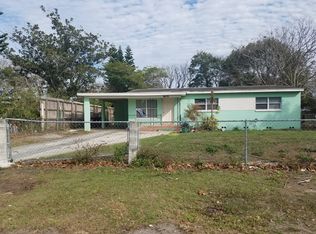
    WELCOME TO 806 S SOLANDRA DR!! This Beautifully Renovated home is located in the Englewood Subdivision, conveniently located only minutes from Downtown Orlando and the Internation Airport. This 4 bedroom 2 bath home has an open kitchen concept with no detail spared. This home has a brand New Roof, Completely rewired Electrical, brand new A/C, Completely new Plumbing, beautiful Fixtures, and recessed can lights throughout the entire home. The Master Bathroom includes his and hers sink with a walk-in shower and a private entrance. The very large backyard can be used for whatever your imagination allows. Book your showing now because this home will not last long!

    Zillow last checked:

    Listing updated:

    Listed by:

    Jerad Withrow 407-739-9225,

    RE/MAX DOWNTOWN 407-770-2050

    Bought with:

    Maria Borges Jaime, 3483606

    BORGES & JAIME REAL ESTATE , LLC

    Source: Stellar MLS,MLS#: O6124053MLS LogoOriginating MLS: Orlando Regional

    Facts & features

    Interior

    Bedrooms & bathrooms
    • Bedrooms: 4
    • Bathrooms: 2
    • Full bathrooms: 2
    Primary bedroom
    • Features: Built-in Closet
    • Level: First
    • Dimensions: 10x20
    Bedroom 2
    • Features: Built-in Closet
    • Level: First
    • Dimensions: 9x10
    Bedroom 3
    • Features: Built-in Closet
    • Level: First
    • Dimensions: 12x10
    Bedroom 4
    • Features: Built-in Closet
    • Level: First
    • Dimensions: 10x12
    Bathroom 1
    • Level: First
    • Dimensions: 5x5
    Bathroom 2
    • Level: First
    Family room
    • Level: First
    • Dimensions: 8x18
    Kitchen
    • Level: First
    Living room
    • Level: First
    • Dimensions: 12x13
    Heating
    • Central
    Cooling
    • Central Air
    Appliances
    • Included: Dishwasher, Disposal, Electric Water Heater, Ice Maker, Microwave, Range, Refrigerator
    Features
    • Ceiling Fan(s), Primary Bedroom Main Floor, Thermostat
    • Flooring: Ceramic Tile
    • Has fireplace: No
    Interior area
    • Total structure area: 1,552
    • Total interior livable area: 1,540 sqft

    Property

    Parking
    • Parking features: Parking Pad
    • Has uncovered spaces: Yes
    Features
    • Levels: One
    • Stories: 1
    • Exterior features: Balcony
    • Fencing: Chain Link,Fenced
    Lot
    • Size: 7,409 Square Feet
    • Features: City Lot
    Details
    • Parcel number: 332230693202090
    • Zoning: R1A
    • Special conditions: None

    Construction

    Type & style
    • Home type: SingleFamily
    • Architectural style: Bungalow
    • Property subtype: Single Family Residence
    Materials
    • Block
    • Foundation: Crawlspace, Slab
    • Roof: Built-Up
    Condition
    • New construction: No
    • Year built: 1959

    Utilities & green energy

    • Sewer: Septic Tank
    • Water: Public
    • Utilities for property: Cable Available, Electricity Connected, Sewer Connected, Water Connected

    Community & HOA

    Community
    • Security: Smoke Detector(s)
    • Pet fee: $0 monthly
    • Subdivision: PINE GROVE ESTATES
    HOA
    • Has HOA: No
    Location
    • Region: Orlando

    Financial & listing details

    • Price per square foot: $234/sqft
    • Tax assessed value: $300,047
    • Annual tax amount: $2,984
    • Date on market: 7/7/2023
    • Listing terms: Cash,Conventional,FHA,VA Loan
    • Ownership: Fee Simple
    • Total actual rent: 0
    • Electric utility on property: Yes
    • Road surface type: Paved, Asphalt

    Price history

    DateEventPrice
    7/22/2025Listing removed$1,200$1/sqft
    Source: Stellar MLS #S5125035 Report a problem
    4/15/2025Listed for rent$1,200$1/sqft
    Source: Stellar MLS #S5125035 Report a problem
    10/4/2023Sold$360,000+0.3%$234/sqft
    Source: Stellar MLS #O6124053 Report a problem
    8/2/2023Pending sale$359,000$233/sqft
    Source: Stellar MLS #O6124053 Report a problem
    7/17/2023Price change$359,000-4.3%$233/sqft
    Source: Stellar MLS #O6124053 Report a problem
    7/7/2023Price change$375,000+59.6%$244/sqft
    Source: Stellar MLS #O6124053 Report a problem
    5/15/2022Pending sale$235,000$153/sqft
    Source: Stellar MLS #O6023254 Report a problem
    5/11/2022Listed for sale$235,000+65.5%$153/sqft
    Source: Stellar MLS #O6023254 Report a problem
    1/27/2005Sold$142,000$92/sqft
    Source: Public Record Report a problem

    Public tax history

    YearProperty taxesTax assessment
    2024$3,593 -2.1%$230,986 +17.3%
    2023$3,672 +23%$196,844 +47.8%
    2022$2,984 +10.9%$133,161 +10%
    2021$2,691 +7.8%$121,055 +10%
    2020$2,496 +14.1%$110,050 +10%
    2019$2,187 +11.9%$100,045 +10%
    2018$1,954 $90,950 -1.3%
    2017$1,954 +10.1%$92,188 +7.7%
    2016$1,776 +6.4%$85,616 +11.4%
    2015$1,669 +19.7%$76,865 +19.3%
    2014$1,394 +16.4%$64,424 +14.1%
    2013$1,198 +4%$56,473 +5.1%
    2012$1,152 -1.2%$53,724 -1%
    2011$1,166 -23.4%$54,256 -27.6%
    2010$1,523 $74,892 -20.9%
    2009-- $94,681 -35.9%
    2008$2,780 +38.7%$147,762 -7.2%
    2007$2,004 -5.1%$159,146 +20.9%
    2006$2,113 +123.9%$131,580 +56.2%
    2005$944 +7.3%$84,258 +0.3%
    2004$880 +3%$83,975 +9.2%
    2003$854 +3.7%$76,921 +15.8%
    2002$823 -0.1%$66,440 +6%
    2001$825 +53.4%$62,658 +11.6%
    2000$538 $56,123
    Find assessor info on the county website

    Neighborhood: Monterey

    Nearby schools

    GreatSchools rating
    Schools provided by the listing agent
    • Elementary: Little River Elem
    • Middle: Conway Middle
    • High: Colonial High

    Source: Stellar MLS. This data may not be complete. We recommend contacting the local school district to confirm school assignments for this home.

    Get a cash offer in 3 minutes
    Find out how much your home could sell for in as little as 3 minutes with a no-obligation cash offer.
    Estimated market value
    $363,000
    Get a cash offer in 3 minutes
    Find out how much your home could sell for in as little as 3 minutes with a no-obligation cash offer.
    Estimated market value
    $363,000