Skip main navigation
Closed
  • $580,000

    806 SE 2nd St, Evansville, IN 47713

    4beds
    3,164sqft
    Single Family Residence
    Built in 1884
    0.34 Acres Lot
    $572,900 Zestimate®
    $--/sqft
    $2,395 Estimated rent

    Home value

    $572,900

    $527,000 - $619,000

    $2,395/mo

    Zestimate® history
    Loading
    Loading...

    Owner options

    List your home for rent

    $2,395/mo

    Rent Zestimate®

    Find your next renter with Zillow Rental Manager. Plus, with online applications, you can quickly screen prospective tenants – for free.

    Learn more

    $2,395/mo

    Rent Zestimate®

    Refinance and save

    $2,805/mo

    Est. payment

    Refinancing to a lower rate could help reduce your monthly payments and save thousands over the life of the loan.

    See today's rates

    $2,805/mo

    Est. payment

    Explore your selling options

    Work with a Zillow partner agent

    Leverage their expertise and Zillow's premium Showcase listings to get your home seen by more buyers.

    Get started

    List with your own agent

    Get your home in front of millions of buyers by listing it on Zillow.

    Learn how to do it

    Sell it yourself

    Take full control of how buyers see your home on Zillow by listing For Sale by Owner (FSBO).

    List your home

    What's special

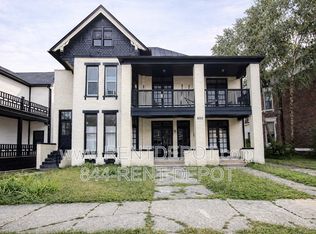
    Welcome to the William Allen house, a beautiful brick Italianate home from 1883. A rare double lot located just two blocks from Haynie's Corner in the Historic District. A fully remodeled, 4 bedroom and 3.5 bath house with high end finishes throughout taking care to preserve the historic charm with 3 marble fireplaces, 10 chandeliers, hardwood floors with plenty of natural light throughout. The master bath features a heated floor, heated towel rack, double vanity and dual shower heads. The kitchen features stone countertops, a large island, and custom cabinetry. The home is on a double lot with a large side yard with endless possibilities. It is in the perfect location, 2 blocks to Penny Lane Coffee House, 2 blocks to Haynie's Corner bars and restaurants, a 10 minute walk to the riverfront, and less than a 15 minute walk to downtown. Additional benefits include: a detached two car garage with remodeled apartment that can be used as a guest suite or Airbnb. Also included is all furniture and supplies to operate the apartment as a turnkey rental. There are 4 additional parking spaces off of the alley behind the home, as well as a walkup attic that could be finished for additional living space.

    Zillow last checked:

    Listing updated:

    Listed by:

    Joshua Vida Office:574-626-8432,

    Paradigm Realty Solutions

    Bought with:

    Dylan Krohn, RB19000887

    F.C. TUCKER EMGE

    Source: IRMLS,MLS#: 202415318MLS Logo

    Facts & features

    Interior

    Bedrooms & bathrooms
    • Bedrooms: 4
    • Bathrooms: 4
    • Full bathrooms: 3
    • 1/2 bathrooms: 1
    Bedroom 1
    • Level: Upper
    Bedroom 2
    • Level: Upper
    Dining room
    • Level: Main
    Family room
    • Level: Main
    Kitchen
    • Level: Main
    Living room
    • Level: Main
    Heating
    • Natural Gas, Forced Air
    Cooling
    • Central Air
    Appliances
    • Included: Disposal, Range/Oven Hook Up Gas, Dishwasher, Microwave, Refrigerator, Gas Cooktop, Exhaust Fan, Double Oven, Gas Oven, Gas Water Heater, Tankless Water Heater
    • Laundry: Electric Dryer Hookup, Main Level, Washer Hookup
    Features
    • 1st Bdrm En Suite, Ceiling-9+, Stone Counters, Crown Molding, Entrance Foyer, Guest Quarters, Kitchen Island, Stand Up Shower, Tub/Shower Combination, Formal Dining Room, Great Room, Custom Cabinetry
    • Flooring: Hardwood
    • Basement: Crawl Space,Unfinished,Block,Brick
    • Attic: Storage,Walk-up
    • Number of fireplaces: 3
    • Fireplace features: Dining Room, Family Room, 1st Bdrm
    Interior area
    • Total structure area: 5,016
    • Total interior livable area: 3,164 sqft
    • Finished area above ground: 3,164
    • Finished area below ground: 0

    Property

    Parking
    • Total spaces: 2
    • Parking features: Detached, Garage Door Opener, Garage Utilities
    • Garage spaces: 2
    Features
    • Levels: Two
    • Stories: 2
    • Patio & porch: Porch Covered
    Lot
    • Size: 0.34 Acres
    • Dimensions: 100x150
    • Features: Level, City/Town/Suburb
    Details
    • Additional parcels included: 8206-30-020-087.002-029
    • Parcel number: 820630020087.001029

    Construction

    Type & style
    • Home type: SingleFamily
    • Architectural style: Victorian
    • Property subtype: Single Family Residence
    Materials
    • Brick
    Condition
    • New construction: No
    • Year built: 1884

    Utilities & green energy

    • Gas: CenterPoint Energy
    • Sewer: City
    • Water: City

    Community & neighborhood

    Security
    • Security features: Smoke Detector(s)
    Location
    • Region: Evansville
    • Subdivision: None

    Other

    Other facts
    • Listing terms: Cash,Conventional

    Price history

    DateEventPrice
    9/9/2024Sold$580,000-2.5%
    Source: IRMLS #202415318 Report a problem
    5/3/2024Listed for sale$595,000+214.8%
    Source: IRMLS #202415318 Report a problem
    4/24/2016Listing removed$189,000$60/sqft
    Source: BERKSHIRE HATHAWAY HOMESERVICES, INDIANA REALTY #201549898 Report a problem
    3/16/2016Price change$189,000-5.5%$60/sqft
    Source: BERKSHIRE HATHAWAY HOMESERVICES, INDIANA REALTY #201549898 Report a problem
    11/14/2015Price change$199,900-9.1%$63/sqft
    Source: BERKSHIRE HATHAWAY HOMESERVICES, INDIANA REALTY #201549898 Report a problem
    10/24/2015Listed for sale$219,900+451.1%$70/sqft
    Source: BERKSHIRE HATHAWAY HOMESERVICES, INDIANA REALTY #201549898 Report a problem
    7/30/2011Listing removed$39,900$13/sqft
    Source: Solid Gold Realty, Inc #183228 Report a problem
    6/1/2011Listed for sale$39,900+59.6%$13/sqft
    Source: Solid Gold Realty, Inc #183228 Report a problem
    4/29/2011Sold$25,000$8/sqft
    Source: Public Record Report a problem

    Public tax history

    YearProperty taxesTax assessment
    2025$2,395 +1.3%$245,800 +10.6%
    2024$2,364 +6.7%$222,300 +1.6%
    2023$2,215 +6.2%$218,800 +7.7%
    2022$2,086 +2.2%$203,200 +7.8%
    2021$2,040 +0.6%$188,500
    2020$2,029 +914.7%$188,500
    2019$200 -58.3%$188,500 +752.9%
    2018$480 -0.6%$22,100 +0.5%
    2017$483 $22,000 -0.5%
    2016$483 +1.6%$22,100 +0.9%
    2014$475 -0.8%$21,900 +4.8%
    2013$479 +5.6%$20,900 -2.3%
    2012$453 -84.7%$21,400 -85.3%
    2011$2,955 +215.4%$145,100
    2010$937 +10.9%$145,100
    2009$845 $145,100 -14.9%
    2008-- $170,500 -10.5%
    2007-- $190,500
    2006-- --
    2003-- $35,000
    2001-- $35,000

    Find assessor info on the county website

    Neighborhood: Wheeler

    Nearby schools

    GreatSchools rating
    Schools provided by the listing agent
    • Elementary: West Terrace
    • Middle: Perry Heights
    • High: Francis Joseph Reitz
    • District: Evansville-Vanderburgh School Corp.

    Source: IRMLS. This data may not be complete. We recommend contacting the local school district to confirm school assignments for this home.

    Get pre-qualified for a loan
    At Zillow Home Loans, we can pre-qualify you in as little as 5 minutes with no impact to your credit score.

    An equal housing lender. NMLS #10287.

    Sell for more on Zillow
    Get a Zillow Showcase℠ listing at no additional cost and you could sell for .
    $572,900
    2% more
    +$11,458
    With Zillow Showcase(estimated)
    $584,358