Skip main navigation
Sold
  • $570,000

    806 SE 73rd Ave, Hillsboro, OR 97123

    4beds
    2,068sqft
    Residential, Single Family Residence
    Built in 1997
    4,791 Square Feet Lot
    $574,900 Zestimate®
    $276/sqft
    $2,777 Estimated rent

    Home value

    $574,900

    $546,000 - $609,000

    $2,777/mo

    Zestimate® history
    Loading
    Loading...

    Owner options

    List your home for rent

    $2,777/mo

    Rent Zestimate®

    Find your next renter with Zillow Rental Manager. Plus, with online applications, you can quickly screen prospective tenants – for free.

    Learn more

    $2,777/mo

    Rent Zestimate®

    Refinance and save

    $3,457/mo

    Est. payment

    Refinancing to a lower rate could help reduce your monthly payments and save thousands over the life of the loan.

    See today's rates

    $3,457/mo

    Est. payment

    Explore your selling options

    Work with a Zillow partner agent

    Leverage their expertise and Zillow's premium Showcase listings to get your home seen by more buyers.

    Get started

    List with your own agent

    Get your home in front of millions of buyers by listing it on Zillow.

    Learn how to do it

    Sell it yourself

    Take full control of how buyers see your home on Zillow by listing For Sale by Owner (FSBO).

    List your home

    What's special

    Backyard gazeboFully fenced flat backyardStorage shedInterior paintUpdated bathroomsExterior paintLight fixtures
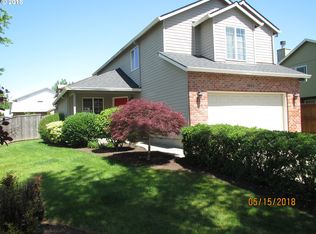
    Well-maintained traditional home with numerous upgrades and a versatile, usable yard. Charming exterior brick accents and convenient RV parking add to the home’s curb appeal. Recent improvements include a newer roof, skylight, exterior paint, LVP flooring, updated bathrooms, light fixtures, backyard gazebo, and NEW carpet and interior paint.Inside, the formal living room flows seamlessly into the adjacent dining room—ideal for entertaining. Spacious kitchen includes eating bar, pantry and stainless steel appliances. The comfortable family room features a classic brick, wood-burning fireplace and a sliding door that opens to the fully fenced, flat backyard. Outdoor space is complete with a gazebo and storage shed, offering flexibility for relaxing, hobbies, or play.Large primary suite with double vanity and upgraded walk in closet. Laundry room with thoughtful accents and storage. Must see this thoughtfully updated home with both indoor and outdoor spaces designed for easy everyday living. [Home Energy Score = 4. HES Report at https://rpt.greenbuildingregistry.com/hes/OR10243680]

    Zillow last checked:

    Listing updated:

    Listed by:

    Darcie VanderZanden 503-504-2720,

    Keller Williams Sunset Corridor

    Bought with:

    Jamie McWilliams, 200603370

    Opt

    Source: RMLS (OR),MLS#: 776098444MLS Logo

    Facts & features

    Interior

    Bedrooms & bathrooms
    • Bedrooms: 4
    • Bathrooms: 3
    • Full bathrooms: 2
    • Partial bathrooms: 1
    • Main level bathrooms: 1
    Rooms
    • Room types: Bedroom 4, Utility Room, Bedroom 2, Bedroom 3, Dining Room, Family Room, Kitchen, Living Room, Primary Bedroom
    Primary bedroom
    • Features: French Doors, Double Sinks, Suite, Walkin Closet, Wallto Wall Carpet
    • Level: Upper
    • Area: 238
    • Dimensions: 17 x 14
    Bedroom 2
    • Features: Closet, Wallto Wall Carpet
    • Level: Upper
    • Area: 120
    • Dimensions: 12 x 10
    Bedroom 3
    • Features: Closet, Wallto Wall Carpet
    • Level: Upper
    • Area: 110
    • Dimensions: 11 x 10
    Bedroom 4
    • Features: Closet, Wallto Wall Carpet
    • Level: Upper
    Dining room
    • Features: Builtin Features
    • Level: Main
    • Area: 121
    • Dimensions: 11 x 11
    Family room
    • Features: Fireplace, Sliding Doors
    • Level: Main
    • Area: 165
    • Dimensions: 15 x 11
    Kitchen
    • Features: Dishwasher, Disposal, Eat Bar, Eating Area, Free Standing Range, Free Standing Refrigerator
    • Level: Main
    • Area: 110
    • Width: 10
    Living room
    • Level: Main
    • Area: 210
    • Dimensions: 15 x 14
    Heating
    • Forced Air, Fireplace(s)
    Cooling
    • Central Air
    Appliances
    • Included: Dishwasher, Disposal, Free-Standing Range, Free-Standing Refrigerator, Plumbed For Ice Maker, Range Hood, Stainless Steel Appliance(s), Gas Water Heater
    • Laundry: Laundry Room
    Features
    • High Speed Internet, Closet, Built-in Features, Eat Bar, Eat-in Kitchen, Double Vanity, Suite, Walk-In Closet(s), Pantry
    • Flooring: Tile, Wall to Wall Carpet
    • Doors: Sliding Doors, French Doors
    • Windows: Double Pane Windows, Vinyl Frames
    • Basement: Crawl Space
    • Number of fireplaces: 1
    • Fireplace features: Wood Burning
    Interior area
    • Total structure area: 2,068
    • Total interior livable area: 2,068 sqft

    Property

    Parking
    • Total spaces: 2
    • Parking features: Driveway, On Street, RV Access/Parking, Garage Door Opener, Attached
    • Attached garage spaces: 2
    • Has uncovered spaces: Yes
    Accessibility
    • Accessibility features: Garage On Main, Parking, Accessibility
    Features
    • Levels: Two
    • Stories: 2
    • Patio & porch: Patio
    • Exterior features: Garden, Raised Beds, Yard
    • Fencing: Fenced
    Lot
    • Size: 4,791 Square Feet
    • Features: Level, SqFt 3000 to 4999
    Details
    • Additional structures: Gazebo, RVParking, ToolShed
    • Parcel number: R2064028
    • Other equipment: Satellite Dish

    Construction

    Type & style
    • Home type: SingleFamily
    • Architectural style: Traditional
    • Property subtype: Residential, Single Family Residence
    Materials
    • Brick, Lap Siding, T111 Siding
    • Roof: Composition
    Condition
    • Resale
    • New construction: No
    • Year built: 1997

    Utilities & green energy

    • Gas: Gas
    • Sewer: Public Sewer
    • Water: Public

    Community & HOA

    Community
    • Security: Security Lights
    HOA
    • Has HOA: No
    Location
    • Region: Hillsboro

    Financial & listing details

    • Price per square foot: $276/sqft
    • Tax assessed value: $565,410
    • Annual tax amount: $4,496
    • Date on market: 1/6/2026
    • Cumulative days on market: 16 days
    • Listing terms: Cash,Conventional,FHA,VA Loan
    • Road surface type: Paved

    Price history

    DateEventPrice
    2/24/2026Sold$570,000-0.9%$276/sqft
    Source: RMLS (OR) #776098444 Report a problem
    1/23/2026Pending sale$575,000$278/sqft
    Source: RMLS (OR) #776098444 Report a problem
    1/6/2026Listed for sale$575,000+37.6%$278/sqft
    Source: RMLS (OR) #776098444 Report a problem
    9/24/2019Sold$418,000-0.4%$202/sqft
    Source: RMLS (OR) #19243844 Report a problem
    8/23/2019Pending sale$419,500$203/sqft
    Source: John L Scott Real Estate #19243844 Report a problem
    7/31/2019Price change$419,500-2.4%$203/sqft
    Source: John L Scott Real Estate #19243844 Report a problem
    6/29/2019Listed for sale$429,900+43.8%$208/sqft
    Source: John L Scott Real Estate #19243844 Report a problem
    6/5/2017Listing removed$2,090$1/sqft
    Source: Owner Report a problem
    5/5/2017Listed for rent$2,090+10.6%$1/sqft
    Source: Owner Report a problem
    9/29/2015Sold$299,000+8.7%$145/sqft
    Source: Public Record Report a problem
    5/3/2015Listing removed$1,890$1/sqft
    Source: Owner Report a problem
    4/18/2015Price change$1,890-5.3%$1/sqft
    Source: Owner Report a problem
    4/13/2015Listed for rent$1,995$1/sqft
    Source: Owner Report a problem
    2/25/2015Listing removed$275,000$133/sqft
    Source: John L Scott Real Estate #15068698 Report a problem
    1/31/2015Pending sale$275,000$133/sqft
    Source: John L Scott Real Estate #15068698 Report a problem
    1/25/2015Price change$275,000-1.8%$133/sqft
    Source: John L Scott Real Estate #15068698 Report a problem
    1/23/2015Listed for sale$279,900+73.9%$135/sqft
    Source: John L Scott Real Estate #15068698 Report a problem
    5/7/1997Sold$161,000$78/sqft
    Source: Public Record Report a problem

    Public tax history

    YearProperty taxesTax assessment
    2025$4,497 +0.4%$274,080 +3%
    2024$4,480 +2.9%$266,100 +3%
    2023$4,353 +2.8%$258,350 +3%
    2022$4,235 +2.1%$250,830
    2021$4,149 +2.2%--
    2020$4,060 +3%$236,440 +3%
    2019$3,943 +4.5%$229,560
    2018$3,775 $229,560 +6.1%
    2017$3,775 +6.7%$216,390 +3%
    2016$3,538 $210,090 +3%
    2015$3,538 +4.2%$203,980 +3%
    2014$3,396 +2.8%$198,040 +3%
    2013$3,303 +3.2%$192,280 +3%
    2012$3,201 +3.8%$186,680 -21.7%
    2011$3,085 +1.3%$238,280 -6.4%
    2010$3,046 +1.2%$254,700 -3.7%
    2009$3,011 +7.1%$264,390 -9.2%
    2008$2,810 +0.6%$291,160 -4.2%
    2007$2,795 +18.7%$303,890 +7.4%
    2006$2,354 -0.4%$283,040 +25.5%
    2005$2,363 +1.4%$225,570 +9.3%
    2004$2,330 +3.3%$206,430 +3.7%
    2003$2,255 +2.2%$199,120 +5.5%
    2002$2,207 -0.6%$188,770 +2.9%
    2001$2,221 +16.1%$183,390 +1.9%
    2000$1,914 $179,990
    Find assessor info on the county website

    Neighborhood: 97123

    Nearby schools

    GreatSchools rating
    Schools provided by the listing agent
    • Elementary: Imlay
    • Middle: Brown
    • High: Century

    Source: RMLS (OR). This data may not be complete. We recommend contacting the local school district to confirm school assignments for this home.

    Get a cash offer in 3 minutes
    Find out how much your home could sell for in as little as 3 minutes with a no-obligation cash offer.
    Estimated market value
    $574,900
    Get a cash offer in 3 minutes
    Find out how much your home could sell for in as little as 3 minutes with a no-obligation cash offer.
    Estimated market value
    $574,900