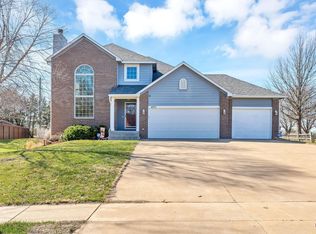
So much to love about this 1.5 story in Shawnee Heights School District. Main floor primary suite, laundry, 1/2 Bath, Eat- In kitchen, Formal dining and large living room. Upstairs you will find 2 spacious bedrooms with walk-in closets and Jack and Jill bath. Head downstairs to the large Rec Room, bar, 2 bonus Rooms, full bath and plenty of storage. Fresh interior paint, refinished hardwood floors, newer light fixtures make this home Move-In ready. Summer is right around the corner and the inground pool w/ newer liner, patio, deck and vinyl fence will be perfect for entertaining!! Schedule your showing today!
Sold
Price Unknown
806 SE Oakridge Ln, Topeka, KS 66609
3beds
2,982sqft
Single Family Residence, Residential
Built in 1992
14,580 Acres Lot
$419,000 Zestimate®
$--/sqft
$2,754 Estimated rent
Home value
$419,000
$398,000 - $440,000
$2,754/mo
Zestimate® history
Owner options
List your home for rent
$2,754/mo
Rent Zestimate®
Find your next renter with Zillow Rental Manager. Plus, with online applications, you can quickly screen prospective tenants – for free.
$2,754/mo
Rent Zestimate®
Refinance and save
Refinancing to a lower rate could help reduce your monthly payments and save thousands over the life of the loan.
Explore your selling options
Work with a Zillow partner agent
Leverage their expertise and Zillow's premium Showcase listings to get your home seen by more buyers.
Get startedList with your own agent
Get your home in front of millions of buyers by listing it on Zillow.
Learn how to do itSell it yourself
Take full control of how buyers see your home on Zillow by listing For Sale by Owner (FSBO).
List your homeWhat's special
Formal diningPrimary suiteNewer light fixturesJack and jill bathFresh interior paintLarge rec roomPlenty of storage
Zillow last checked:
Listing updated:
Listed by:
Deb McFarland 785-231-8934,
Berkshire Hathaway First
Bought with:
Anthony Bunting, SP00232564
Countrywide Realty, Inc.
Source: Sunflower AOR as distributed by MLS GRID,MLS#: 233280
Facts & features
Interior
Bedrooms & bathrooms
- Bedrooms: 3
- Bathrooms: 4
- Full bathrooms: 3
- 1/2 bathrooms: 1
Rooms
- Room types: 1st Floor Primary Bedroom, Primary Bath, Rec Room, Pantry, 1st Fl Half Bath
Primary bedroom
- Level: Main
- Area: 272
- Dimensions: 17x16
Bedroom 2
- Level: Upper
- Dimensions: 19'4x12'5 (irreg)
Bedroom 3
- Level: Upper
- Dimensions: 16'1x11'7 (irreg)
Bedroom 4
- Level: Basement
- Dimensions: 13'5x10'5 (Bonus Room)
Bedroom 6
- Level: Basement
- Dimensions: 13'6x8 (Bar Area)
Other
- Level: Basement
- Dimensions: 10'6x8 (Bonus Room)
Dining room
- Level: Main
- Area: 154
- Dimensions: 14x11
Kitchen
- Level: Main
- Dimensions: 13’3x10
Laundry
- Level: Main
- Dimensions: 7’10x5’10
Living room
- Level: Main
- Dimensions: 19’4x15’8
Recreation room
- Level: Basement
- Dimensions: 19’6x17
Heating
- Heat Pump
Cooling
- Heat Pump
Appliances
- Included: Electric Range, Microwave, Dishwasher, Refrigerator, Disposal
- Laundry: Main Level, Separate Room
Features
- Sheetrock, High Ceilings, Coffered Ceiling(s), Vaulted Ceiling(s), Cathedral Ceiling(s)
- Flooring: Hardwood, Vinyl, Carpet
- Basement: Concrete,Full,Partially Finished,Daylight
- Number of fireplaces: 1
- Fireplace features: One, Wood Burning, Gas Starter, Living Room
Interior area
- Total structure area: 2,982
- Total interior livable area: 2,982 sqft
- Finished area above ground: 2,297
- Finished area below ground: 685
Property
Parking
- Parking features: Attached
- Has attached garage: Yes
Features
- Patio & porch: Patio, Deck
- Has private pool: Yes
- Pool features: In Ground
- Fencing: Fenced,Privacy
Lot
- Size: 14,580 Acres
- Dimensions: 90 x 162
- Features: Sidewalk
Details
- Parcel number: R39351
- Special conditions: Standard,Arm's Length
Construction
Type & style
- Home type: SingleFamily
- Property subtype: Single Family Residence, Residential
Materials
- Roof: Architectural Style
Condition
- Year built: 1992
Utilities & green energy
- Water: Public
Community & HOA
Community
- Subdivision: Oakwood Hills
HOA
- Has HOA: No
- Services included: Other
Location
- Region: Topeka
Financial & listing details
- Tax assessed value: $399,700
- Annual tax amount: $6,523
- Date on market: 3/27/2024
- Cumulative days on market: 1 day
Price history
| Date | Event | Price |
|---|---|---|
| 5/3/2024 | Sold | -- |
Source:  Sunflower AOR as distributed by MLS GRID #233280 Report a problem Sunflower AOR as distributed by MLS GRID #233280 Report a problem | ||
| 3/28/2024 | Pending sale | $399,777$134/sqft |
Source: Sunflower AOR as distributed by MLS GRID #233280 Report a problem | ||
| 3/27/2024 | Listed for sale | $399,777+14.2%$134/sqft |
Source: Sunflower AOR as distributed by MLS GRID #233280 Report a problem | ||
| 7/28/2023 | Sold | -- |
Source: Sunflower AOR as distributed by MLS GRID #229906 Report a problem | ||
| 7/9/2023 | Pending sale | $350,000$117/sqft |
Source: Sunflower AOR as distributed by MLS GRID #229906 Report a problem | ||
| 7/7/2023 | Listed for sale | $350,000$117/sqft |
Source: Sunflower AOR as distributed by MLS GRID #229906 Report a problem | ||
Public tax history
| Year | Property taxes | Tax assessment |
|---|---|---|
| 2025 | $7,004 +9% | $45,966 +8.7% |
| 2024 | $6,423 -1.5% | $42,274 |
| 2023 | $6,524 +12.8% | $42,274 +15% |
| 2022 | $5,783 +11.6% | $36,760 +15% |
| 2021 | $5,180 | $31,966 |
| 2020 | -- | $31,966 +3% |
| 2019 | $4,961 +5.3% | $31,034 +4% |
| 2018 | $4,710 +3% | $29,840 +4% |
| 2017 | $4,572 -0.2% | $28,693 +2% |
| 2014 | $4,581 | $28,130 -4% |
| 2010 | -- | $29,302 |
| 2008 | -- | $29,302 +1.5% |
| 2007 | -- | $28,865 +2% |
| 2006 | -- | $28,302 +2% |
| 2005 | -- | $27,750 +1% |
| 2004 | -- | $27,474 +1% |
| 2003 | -- | $27,198 +7.5% |
| 2002 | -- | $25,312 +7.1% |
| 2000 | -- | $23,633 |
Find assessor info on the county website
Neighborhood: Horseshoe Bend
Nearby homes
- $342,2004 bd3 ba1.8k sqft802 SE Oakridge Ln, Topeka, KS 66609Off Market
- $362,7003 bd3 ba2.1k sqft812 SE Oakridge Ln, Topeka, KS 66609Off Market
- $302,2002 bd2 ba1.5k sqft809 SE Oakridge Ln, Topeka, KS 66609Off Market
- $--4 bd4 ba3k sqft4201 SE Oakview Ln, Topeka, KS 66609Sold
- $364,7004 bd4 ba3k sqft800 SE 42nd Ter, Topeka, KS 66609Off Market
- $382,2003 bd3 ba1.7k sqft817 SE Oakridge Ln, Topeka, KS 66609Off Market
- $--3 bd3 ba2k sqft4207 SE Oakview Ln, Topeka, KS 66609Sold
- $330,9003 bd3 ba1.6k sqft810 SE 42nd Ter, Topeka, KS 66609Off Market
Nearby schools
GreatSchools rating
- 5/10Berryton Elementary SchoolGrades: PK-6Distance: 4.2 mi
- 6/10Shawnee Heights Middle SchoolGrades: 7-8Distance: 6.2 mi
- 7/10Shawnee Heights High SchoolGrades: 9-12Distance: 6 mi
Schools provided by the listing agent
- Elementary: Berryton Elementary School/USD 450
- Middle: Shawnee Heights Middle School/USD 450
- High: Shawnee Heights High School/USD 450
Source: Sunflower AOR as distributed by MLS GRID. This data may not be complete. We recommend contacting the local school district to confirm school assignments for this home.
Sell for more on Zillow
Get a Zillow Showcase℠ listing at no additional cost and you could sell for .
$419,000
2% more
+$8,380
With Zillow Showcase(estimated)
$427,380
- Kansas
- Shawnee County
- Topeka
- 66609
- Horseshoe Bend
- 806 SE Oakridge Ln
Nearby cities
Nearby neighborhoods
Nearby zip codes
Other Topeka Topics
