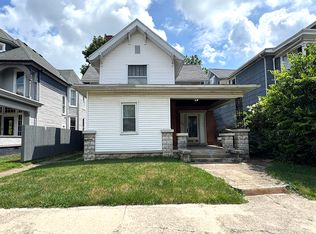

806 SE Riverside Dr. is a charming 4 unit residential property located in the Evansville, IN historic district within in walking distance of food, beverage, and entertainment. This inviting unit has been recently updated and is 100% move-in ready! The unit features painted kitchen cabinets, new countertops, large closets, secure access, central heat and central air. Best of all, you can completely set you budget and not worry about the rising cost of utilities! For a flat fee of $165.00 per month in addition to the rent; your gas, electric, water, sewer, and trash service are all covered! Street parking is available out front, and additional parking is located behind the property. Don't wait because units in this building are rarely available, and always rent fast! Cats negotiable with non-refundable pet deposit, and pet rent, Sorry no dogs.
-1 year lease required.
-Fixed monthly utility cost.
-No evictions in the previous 5 years.
-Cats are negotiable, Sorry, no dogs.
Apartment for rent
$875/moFees may apply
806 SE Riverside Dr, # A, Evansville, IN 47713
1beds
700sqft
Price may not include required fees and charges. Price shown reflects the lease term provided. Learn more|
Apartment
Available now
Cats OK
Air conditioner, central air
None laundry
Off street parking
Central, forced air
What's special
Central airPainted kitchen cabinetsRecently updatedNew countertopsLarge closetsCentral heat
- 34 days |
- -- |
- -- |
Zillow last checked:
Listing updated:
Travel times

Let’s turn your rent into credit progress
Build credit history with every on-time payment and get credit for the payment you’re already making.
Facts & features
Interior
Bedrooms & bathrooms
- Bedrooms: 1
- Bathrooms: 1
- Full bathrooms: 1
Heating
- Central, Forced Air
Cooling
- Air Conditioner, Central Air
Appliances
- Included: Oven, Refrigerator
- Laundry: Contact manager
Interior area
- Total interior livable area: 700 sqft
Property
Parking
- Parking features: Off Street
- Details: Contact manager
Features
- Patio & porch: Contact manager
- Exterior features: Contact manager
Details
- Additional structures: Contact manager
- Other equipment: Contact manager
Construction
Type & style
- Home type: Apartment
- Property subtype: Apartment
Building
Management
- Pets allowed: Yes
Community & HOA
Community
- Features: Contact manager
HOA
- Amenities included: Contact manager
Location
- Region: Evansville
Financial & listing details
- Lease term: 1 Year
Price history
| Date | Event | Price |
|---|---|---|
| 7/7/2026 | Listed for rent | $875+9.4%$1/sqft |
Source: Zillow Rentals Report a problem | ||
| 8/4/2023 | Listing removed | -- |
Source: Zillow Rentals Report a problem | ||
| 7/5/2023 | Listed for rent | $800$1/sqft |
Source: Zillow Rentals Report a problem | ||
| 5/9/2023 | Listing removed | -- |
Source: Zillow Rentals Report a problem | ||
| 4/8/2023 | Price change | $800-3%$1/sqft |
Source: Zillow Rentals Report a problem | ||
| 3/28/2023 | Price change | $825-5.7%$1/sqft |
Source: Zillow Rentals Report a problem | ||
| 3/21/2023 | Price change | $875-5.4%$1/sqft |
Source: Zillow Rentals Report a problem | ||
| 3/13/2023 | Listed for rent | $925$1/sqft |
Source: Zillow Rentals Report a problem | ||
Neighborhood: Wheeler
Nearby schools
GreatSchools rating
- 7/10West Terrace Elementary SchoolGrades: K-5Distance: 5.5 mi
- 9/10Perry Heights Middle SchoolGrades: 6-8Distance: 4.4 mi
- 9/10Francis Joseph Reitz High SchoolGrades: 9-12Distance: 2.1 mi