BOND PAID! Welcome to this 3/2 Catalina III model, walking distance to Tierra Del Sol Country Club and Rec Center! Driveway just painted! Step in and find OPEN SPLIT FLOOR PLAN with FRESH INTERIOR PAINT in main living areas, HIGH CEILINGS, CROWN MOLDING and Vinyl flooring throughout (NO CARPET!). The updated kitchen features GRANITE COUNTERTOPS, TILE BACKSPLASH, STAINLESS STEEL APPLIANCES, KITCHEN ISLAND, PULL OUT DRAWERS in CABINETS and SOLAR TUBE. Primary bedroom off of the kitchen features a large WALK-IN CLOSET with BUILT-INS and an EN SUITE BATHROOM with GRANITE countertop, vanity, walk-in shower and storage closet and also features sliding door to enclosed lanai. Guest bedrooms are on opposite side, both with closets. Guest bathroom features granite countertop and a tub/shower combo. Off of the enclosed florida room you will find an enclosed lanai with sliding acrylic windows with screens, pull down shades. Tall shrub line in the back gives added privacy from your lanai and open back patio. 2-car garage includes a A/C MINI SPLIT to keep cool during the warmer months. HVAC replaced in 2018, Re-Roof in 2017. Enjoy being close proximity to Tierra Del Sol Country Club and Rec Center, Glenview Country Club, Chula Vista Rec Center and Polo fields. Only 2.7 miles from Spanish Springs and 3.3 miles from Lake Sumter Landing! *Assumable Loan with interest rate at 4.625%*
Sold for $329,900
Zillow last checked:
Listing updated:
Bought with:
Chad Rivera, 3338187
PEOPLE'S TRUST REALTY
Source: Stellar MLS,MLS#: G5079521 Originating MLS: Lake and Sumter
Originating MLS: Lake and Sumter
Price history
| Date | Event | Price |
|---|---|---|
| 6/10/2026 | Listing removed | $379,900$249/sqft |
Source:  Stellar MLS #TB8508352 Report a problem Stellar MLS #TB8508352 Report a problem | ||
| 6/7/2026 | Price change | $379,900-2.6%$249/sqft |
Source: Stellar MLS #TB8508352 Report a problem | ||
| 5/15/2026 | Listed for sale | $389,900+18.2%$255/sqft |
Source: Stellar MLS #TB8508352 Report a problem | ||
| 7/29/2024 | Sold | $329,900$216/sqft |
Source: Stellar MLS #G5079521 Report a problem | ||
| 7/4/2024 | Pending sale | $329,900$216/sqft |
Source: Stellar MLS #G5079521 Report a problem | ||
| 6/17/2024 | Price change | $329,900-2.9%$216/sqft |
Source: Stellar MLS #G5079521 Report a problem | ||
| 5/24/2024 | Listed for sale | $339,900$223/sqft |
Source: Stellar MLS #G5079521 Report a problem | ||
| 5/14/2024 | Pending sale | $339,900$223/sqft |
Source: Stellar MLS #G5079521 Report a problem | ||
| 5/7/2024 | Price change | $339,900-2.9%$223/sqft |
Source: Stellar MLS #G5079521 Report a problem | ||
| 4/8/2024 | Price change | $349,900-2.8%$229/sqft |
Source: Stellar MLS #G5079521 Report a problem | ||
| 3/15/2024 | Listed for sale | $360,000+22%$236/sqft |
Source: Stellar MLS #G5079521 Report a problem | ||
| 4/12/2021 | Sold | $295,000-1%$193/sqft |
Source: Public Record Report a problem | ||
| 2/22/2021 | Pending sale | $297,900$195/sqft |
Source: SELLSTATE SUPERIOR REALTY #G5035497 Report a problem | ||
| 2/22/2021 | Listed for sale | $297,900$195/sqft |
Source: SELLSTATE SUPERIOR REALTY #G5035497 Report a problem | ||
| 2/22/2021 | Pending sale | $297,900$195/sqft |
Source: Stellar MLS #G5035497 Report a problem | ||
| 2/9/2021 | Price change | $297,900-0.7%$195/sqft |
Source: Stellar MLS #G5035497 Report a problem | ||
| 1/5/2021 | Price change | $300,000-1.6%$196/sqft |
Source: Stellar MLS #G5035497 Report a problem | ||
| 11/4/2020 | Listed for sale | $304,900+13.3%$200/sqft |
Source: SELLSTATE SUPERIOR REALTY #G5035497 Report a problem | ||
| 12/13/2018 | Sold | $269,000-3.2%$176/sqft |
Source: Public Record Report a problem | ||
| 10/26/2018 | Price change | $277,900-0.7%$182/sqft |
Source: REALTY EXECUTIVES IN THE VILLA #G5006135 Report a problem | ||
| 9/11/2018 | Listed for sale | $279,900+36.5%$183/sqft |
Source: REALTY EXECUTIVES IN THE VILLA #G5006135 Report a problem | ||
| 6/8/2018 | Sold | $205,000-8.8%$134/sqft |
Source: Public Record Report a problem | ||
| 5/16/2018 | Price change | $224,900+4.2%$147/sqft |
Source: REMAX/PREMIER REALTY - LADY LAKE #532153 Report a problem | ||
| 5/8/2018 | Pending sale | $215,900$141/sqft |
Source: REMAX/PREMIER REALTY - LADY LAKE #527911 Report a problem | ||
| 5/1/2018 | Listed for sale | $215,900$141/sqft |
Source: REMAX/PREMIER REALTY - LADY LAKE #527911 Report a problem | ||
| 4/25/2018 | Pending sale | $215,900+99.2%$141/sqft |
Source: REMAX/PREMIER REALTY - LADY LAKE #527911 Report a problem | ||
| 10/8/1996 | Sold | $108,400$71/sqft |
Source: Public Record Report a problem | ||
Nearby homes
- $334,7003 bd2 ba1.4k sqft808 San Salvador Dr, The Villages, FL 32159Off Market
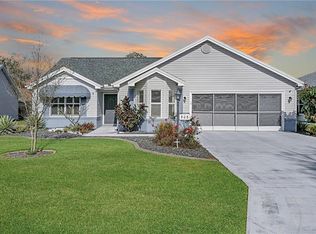
- $341,2003 bd2 ba1.6k sqft804 San Salvador Dr, The Villages, FL 32159Off Market
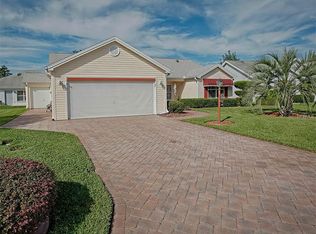
- $286,000-- bd-- ba1.2k sqft2041 Palo Alto Ave, The Villages, FL 32159Off Market
- $335,0002 bd2 ba1.6k sqft2039 Palo Alto Ave, The Villages, FL 32159Sold

Get a cash offer in 3 minutes
Find out how much your home could sell for in as little as 3 minutes with a no-obligation cash offer.
Estimated market value
$371,000
