WOW! This is the one you have been waiting for - there is something for everyone in this fantastic home! This brick colonial has been impeccably maintained and upgraded and has been expanded with a 2-story addition to feature 5 bedrooms, 2 full bathrooms, and 2 half baths! The first floor features a large living room, formal dining room, a spacious updated kitchen perfect for entertaining that has granite countertops, tile backsplash, tons of counter and cabinet space, and stainless steel appliances. Completing the first floor is the family room addition with gas fireplace and the huge home office that has a separate entrance and can easily be made into an in-law suite if desired. There are also atrium doors that lead out on to the new deck that has a Sunsetter awning. There is a powder room and plenty of closet space too and beautiful hardwood floors thruout the first floor. The second floor features a large main bedroom with walk in closet and an updated bathroom. There are four other bedrooms completing the second floor, hall bathroom, and a convenient laundry closet. As a bonus - bedroom #5 has a loft and access to attic storage space too. There are also pull-down stairs to additional storage. Now to the finished basement which comes complete with wine cellar, powder room, and mechanical room! Every detail has been well thought out - The heating and Air conditioning are zoned and all systems have been replaced in the last 3 years! The hot water heater was replaced in 2021, the roof was a complete tear off in 2016! Other features include: a generator that runs 10 circuits, replacement windows thruout, a shed that has heat , cable, and electric, and brand new sidewalk and curb. All this and a fabulous location too -- close to schools, shopping, public transportation, Rt. 476, and CC Phila!
Sold for $455,000
$455,000
806 Shadeland Ave, Drexel Hill, PA 19026
5beds
2,610sqft
Single Family Residence
Built in 1952
4,356 Square Feet Lot
$547,200 Zestimate®
$174/sqft
$3,400 Estimated rent
Home value
$547,200
$514,000 - $591,000
$3,400/mo
Zestimate® history
Owner options
List your home for rent
$3,400/mo
Rent Zestimate®
Find your next renter with Zillow Rental Manager. Plus, with online applications, you can quickly screen prospective tenants – for free.
$3,400/mo
Rent Zestimate®
Refinance and save
$3,120/mo
Est. payment
Refinancing to a lower rate could help reduce your monthly payments and save thousands over the life of the loan.
$3,120/mo
Est. payment
Explore your selling options
Work with a Zillow partner agent
Leverage their expertise and Zillow's premium Showcase listings to get your home seen by more buyers.
Get startedList with your own agent
Get your home in front of millions of buyers by listing it on Zillow.
Learn how to do itSell it yourself
Take full control of how buyers see your home on Zillow by listing For Sale by Owner (FSBO).
List your homeWhat's special
Gas fireplaceSeparate entranceWine cellarImpeccably maintainedUpdated bathroomMechanical roomHall bathroom
Zillow last checked:
Listing updated:
Listed by:
MADELINE O'Fria 610-304-0884,
Long & Foster Real Estate, Inc.
Bought with:
Pat Moyer, AB067705
Keller Williams Realty Devon-Wayne
Source: Bright MLS,MLS#: PADE2056068
Facts & features
Interior
Bedrooms & bathrooms
- Bedrooms: 5
- Bathrooms: 4
- Full bathrooms: 2
- 1/2 bathrooms: 2
- Main level bathrooms: 1
Basement
- Area: 0
Heating
- Forced Air, Natural Gas
Cooling
- Central Air, Electric
Appliances
- Included: Gas Water Heater
Features
- Attic, Ceiling Fan(s), Eat-in Kitchen, Walk-In Closet(s), Wine Storage
- Windows: Skylight(s)
- Basement: Full,Finished,Drainage System
- Number of fireplaces: 1
Interior area
- Total structure area: 2,610
- Total interior livable area: 2,610 sqft
- Finished area above ground: 2,610
- Finished area below ground: 0
Property
Parking
- Total spaces: 2
- Parking features: Driveway, On Street
- Uncovered spaces: 2
Accessibility
- Accessibility features: None
Features
- Levels: Two and One Half
- Stories: 2.5
- Pool features: None
Lot
- Size: 4,356 Square Feet
- Dimensions: 52.00 x 100.00
Details
- Additional structures: Above Grade, Below Grade
- Parcel number: 16080245200
- Zoning: RESIDENTIAL
- Special conditions: Standard
Construction
Type & style
- Home type: SingleFamily
- Architectural style: Colonial
- Property subtype: Single Family Residence
Materials
- Brick
- Foundation: Stone
Condition
- New construction: No
- Year built: 1952
Utilities & green energy
- Sewer: Public Sewer
- Water: Public
Community & HOA
Community
- Subdivision: None Available
HOA
- Has HOA: No
Location
- Region: Drexel Hill
- Municipality: UPPER DARBY TWP
Financial & listing details
- Price per square foot: $174/sqft
- Tax assessed value: $266,280
- Annual tax amount: $10,855
- Date on market: 10/19/2023
- Listing agreement: Exclusive Right To Sell
- Listing terms: Conventional,Cash
- Inclusions: Washer / Dryer, All Built In Office Furniture, Including The Lateral File, Large Desk And Chair, Basement Refrigerator, Window Treatments
- Exclusions: Small Refrigerator In Office, Bookcase On Top Of Filing Cabinet
- Ownership: Fee Simple
Price history
| Date | Event | Price |
|---|---|---|
| 12/27/2023 | Sold | $455,000-1.1%$174/sqft |
Source:  Bright MLS #PADE2056068 Report a problem Bright MLS #PADE2056068 Report a problem | ||
| 12/20/2023 | Pending sale | $459,900$176/sqft |
Source: Bright MLS #PADE2056068 Report a problem | ||
| 10/26/2023 | Contingent | $459,900$176/sqft |
Source: Bright MLS #PADE2056068 Report a problem | ||
| 10/19/2023 | Listed for sale | $459,900$176/sqft |
Source: Bright MLS #PADE2056068 Report a problem | ||
Public tax history
| Year | Property taxes | Tax assessment |
|---|---|---|
| 2026 | $12,023 +3.2% | $266,280 |
| 2025 | $11,655 +3.5% | $266,280 |
| 2024 | $11,261 +1% | $266,280 |
| 2023 | $11,155 +2.8% | $266,280 |
| 2022 | $10,855 | $266,280 |
| 2021 | $10,855 +1086.8% | $266,280 +59% |
| 2020 | $915 -91.4% | $167,490 |
| 2019 | $10,644 +1.2% | $167,490 |
| 2018 | $10,522 +1044.7% | $167,490 |
| 2017 | $919 | $167,490 |
| 2016 | $919 | $167,490 |
| 2015 | $919 | $167,490 |
| 2014 | $919 +2.8% | $167,490 |
| 2013 | $895 +2.8% | $167,490 |
| 2012 | $870 +0.3% | $167,490 |
| 2011 | $868 +2% | $167,490 |
| 2010 | $850 +7.5% | $167,490 |
| 2009 | $791 | $167,490 |
| 2008 | $791 +8.3% | $167,490 |
| 2007 | $730 | $167,490 |
| 2006 | $730 -2% | $167,490 |
| 2005 | $745 | $167,490 |
| 2004 | $745 +8.5% | $167,490 |
| 2003 | $687 +7.9% | $167,490 |
| 2002 | $636 +6% | $167,490 +6% |
| 2000 | $601 | $158,070 |
Find assessor info on the county website
Neighborhood: 19026
Nearby homes
- $392,7003 bd1 ba1.4k sqft804 Shadeland Ave, Drexel Hill, PA 19026Off Market
- $384,6004 bd2 ba1.4k sqft808 Shadeland Ave, Drexel Hill, PA 19026Off Market

- $375,3004 bd2 ba1.4k sqft802 Shadeland Ave, Drexel Hill, PA 19026Off Market
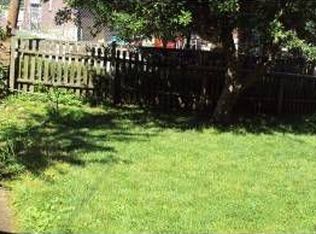
- $356,0003 bd2 ba1.8k sqft817 Harper Ave, Drexel Hill, PA 19026Off Market
- $307,1004 bd1 ba1.6k sqft810 Shadeland Ave, Drexel Hill, PA 19026Off Market
- $424,5004 bd2 ba1.8k sqft819 Harper Ave, Drexel Hill, PA 19026Off Market
- $343,5003 bd2 ba1.5k sqft805 Harper Ave, Drexel Hill, PA 19026Off Market
- $486,7004 bd4 ba1.9k sqft821 Harper Ave, Drexel Hill, PA 19026Off Market
Nearby schools
GreatSchools rating
- NAUpper Darby Kindergarten CenterGrades: KDistance: 0.1 mi
- 3/10Drexel Hill Middle SchoolGrades: 6-8Distance: 0.2 mi
- 3/10Upper Darby Senior High SchoolGrades: 9-12Distance: 0.8 mi
Schools provided by the listing agent
- Elementary: Hillcrest
- Middle: Drexel Hill
- High: U Darby
- District: Upper Darby
Source: Bright MLS. This data may not be complete. We recommend contacting the local school district to confirm school assignments for this home.
Get a cash offer in 3 minutes
Find out how much your home could sell for in as little as 3 minutes with a no-obligation cash offer.
Estimated market value
$547,200
Get a cash offer in 3 minutes
Find out how much your home could sell for in as little as 3 minutes with a no-obligation cash offer.
Estimated market value
$547,200
- Pennsylvania
- Delaware County
- Drexel Hill
- 19026
- 806 Shadeland Ave
Nearby cities
Nearby zip codes
Other Drexel Hill Topics
