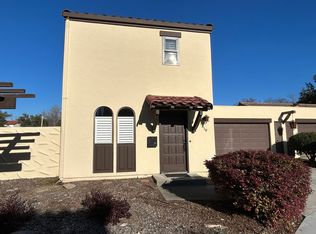
Welcome to 806 Shady Oak Drive, a beautifully maintained single-level home in the highly desirable Brush Creek Villas community. This inviting residence has been lovingly cared for and features newer interior paint and updated flooring, creating a fresh and comfortable living environment. The light-filled living room, complete with a cozy fireplace, flows seamlessly into the dining area and kitchen, making it ideal for both everyday living and entertaining. Step outside to a private covered, tiled patio that serves as a peaceful extension of the living space, perfect for enjoying your morning coffee, dining al fresco, or simply unwinding at the end of the day. The spacious primary suite features an en suite bath and direct access to the side yard, where a separate gated entrance provides convenient access to the Brush Creek community and nearby walking trails. Two additional bedrooms and a full guest bathroom offer comfortable accommodations for family, guests, or a home office. An attached two-car garage and the ease of single-level living further enhance the home's appeal. Residents of Brush Creek Villas enjoy exceptional amenities, including a pool, tennis courts, bocce ball, a clubhouse, and beautifully maintained grounds. Ideally located near Brush Creek Trail, parks, shopping, dining, and Sonoma County's renowned wineries, this home offers an outstanding opportunity to enjoy an easy, low-maintenance lifestyle in one of Rincon Valley's most sought-after communities.
Active
$624,000
806 Shady Oak Drive, Santa Rosa, CA 95404
3beds
1,235sqft
:
Get pre-qualified$4,345/mo
Condominium
Built in 1971
-- sqft lot
$-- Zestimate®
$505/sqft
$271/mo HOA
What's special
Separate gated entranceCozy fireplaceAttached two-car garageEn suite bathSpacious primary suiteNewer interior paintUpdated flooring
- 9 days |
- 650 |
- 18 |
Zillow last checked:
Listing updated:
Listed by:
Kristen A Preuss DRE #02131496 707-835-4897,
Corcoran Icon Properties 415-266-3100,
Laura A Hall DRE #01360545 707-478-0027,
Corcoran Icon Properties
Source: BAREIS,MLS#: 326065996
Originating MLS: Sonoma
Facts & features
Interior
Bedrooms & bathrooms
- Bedrooms: 3
- Bathrooms: 2
- Full bathrooms: 2
Primary bedroom
- Features: Outside Access, Walk-In Closet(s)
- Level: Main
Bedroom
- Level: Main
Primary bathroom
- Features: Shower Stall(s), Window
Bathroom
- Features: Tub w/Shower Over
- Level: Main
Dining room
- Features: Dining/Living Combo
- Level: Main
Kitchen
- Features: Synthetic Counter
- Level: Main
Living room
- Level: Main
Heating
- Central
Cooling
- Ceiling Fan(s), Central Air
Appliances
- Included: Dishwasher, Disposal, Free-Standing Electric Oven, Free-Standing Electric Range, Free-Standing Refrigerator, Range Hood
- Laundry: Hookups Only, In Garage
Features
- Flooring: Laminate
- Windows: Screens
- Basement: None
- Number of fireplaces: 1
- Fireplace features: Brick, Gas Piped, Living Room
- Common walls with other units/homes: No One Below
Interior area
- Total structure area: 1,235
- Total interior livable area: 1,235 sqft
Video & virtual tour
Property
Parking
- Total spaces: 2
- Parking features: Attached, Garage Door Opener, Garage Faces Front, Guest, Paved
- Attached garage spaces: 2
- Has uncovered spaces: Yes
Features
- Levels: One
- Stories: 1
- Patio & porch: Enclosed
- Pool features: Community
- Fencing: Wood
Lot
- Size: 2,983 Square Feet
- Features: Cul-De-Sac, Low Maintenance
Details
- Parcel number: 182400023000
- Special conditions: Offer As Is
Construction
Type & style
- Home type: Condo
- Architectural style: Ranch
- Property subtype: Condominium
- Attached to another structure: Yes
Materials
- Stucco, Wood
- Foundation: Concrete
- Roof: Shingle
Condition
- Year built: 1971
Utilities & green energy
- Electric: 220 Volts in Laundry
- Sewer: Public Sewer
- Water: Public
- Utilities for property: Electricity Connected, Public, Sewer Connected
Community & HOA
Community
- Security: Carbon Monoxide Detector(s), Smoke Detector(s)
- Subdivision: Brush Creek Villas
HOA
- Has HOA: Yes
- Amenities included: Clubhouse, Greenbelt, Pool, Tennis Court(s)
- Services included: Common Areas, Maintenance Grounds, Management, Pool, Sewer, Water, Other
- HOA fee: $271 monthly
- HOA name: Brush Creek Villas
- HOA phone: 707-687-2580
Location
- Region: Santa Rosa
Financial & listing details
- Price per square foot: $505/sqft
- Tax assessed value: $333,091
- Date on market: 8/3/2026
- Electric utility on property: Yes
- Road surface type: Paved
Estimated market value
Zestimate®
Not available
Estimated sales range
Not available
Rent Zestimate®
Not available
Price history
| Date | Event | Price |
|---|---|---|
| 8/3/2026 | Listed for sale | $624,000+140%$505/sqft |
Source: | ||
| 10/20/2011 | Sold | $260,000-31.4%$211/sqft |
Source: Public Record Report a problem | ||
| 2/24/2004 | Sold | $379,000+129.7%$307/sqft |
Source: Public Record Report a problem | ||
| 9/1/1995 | Sold | $165,000-4.6%$134/sqft |
Source: Public Record Report a problem | ||
| 4/15/1994 | Sold | $173,000$140/sqft |
Source: Public Record Report a problem | ||
Public tax history
| Year | Property taxes | Tax assessment |
|---|---|---|
| 2026 | -- | $333,091 +2% |
| 2025 | $3,878 +1.8% | $326,561 +2% |
| 2024 | $3,807 +3.9% | $320,159 +2% |
| 2023 | $3,666 +4.3% | $313,883 +2% |
| 2022 | $3,515 +2.1% | $307,729 +2% |
| 2021 | $3,444 +0.4% | $301,696 +1% |
| 2020 | $3,431 +1% | $298,604 +2% |
| 2019 | $3,397 +0.7% | $292,750 +2% |
| 2018 | $3,374 +1.9% | $287,011 +2% |
| 2017 | $3,310 +1.3% | $281,384 +2% |
| 2016 | $3,269 +3.1% | $275,868 +1.5% |
| 2015 | $3,170 +3.8% | $271,725 +2% |
| 2014 | $3,055 -99% | $266,403 +0.5% |
| 2013 | $297,320 | $265,200 +2% |
| 2012 | -- | $260,000 +5.7% |
| 2011 | -- | $246,000 +1.2% |
| 2010 | -- | $243,000 -28.1% |
| 2009 | -- | $338,000 |
| 2008 | -- | $338,000 -16% |
| 2007 | -- | $402,196 +2% |
| 2006 | -- | $394,311 +2% |
| 2005 | -- | $386,580 +100.2% |
| 2004 | -- | $193,077 +1.9% |
| 2003 | -- | $189,533 +2% |
| 2002 | -- | $185,817 +2% |
| 2001 | -- | $182,174 +6.3% |
| 2000 | -- | $171,415 |
Find assessor info on the county website
Monthly payment
Est. payment
Payment breakdown
Explore the cost of this home by adjusting the details. Changes won't be saved.Climate risks
Neighborhood: 95404
Nearby schools
GreatSchools rating
- 6/10Madrone Elementary SchoolGrades: K-6Distance: 0.7 mi
- 5/10Rincon Valley Middle SchoolGrades: 7-8Distance: 1.6 mi
- 9/10Maria Carrillo High SchoolGrades: 9-12Distance: 1.8 mi
- $608,7002 bd2 ba1.1k sqft808 Shadyoak Dr, Santa Rosa, CA 95404Off Market
Save 
- $440,8002 bd2 ba1.1k sqft804 Shadyoak Dr, Santa Rosa, CA 95404Off Market
Save - $538,0003 bd2 ba-- sqft810 Shadyoak Dr, Santa Rosa, CA 95404Off Market
Save 
- $134,5453 bd2 ba1.2k sqft802 Shadyoak Dr, Santa Rosa, CA 95404Sold
Save - $---- bd-- ba-- sqft802 Shady Oak Dr, Santa Rosa, CA 95404Off Market
Save - $---- bd-- ba-- sqft814 Shady Oak Dr, Santa Rosa, CA 95404Off Market
Save - $459,7003 bd2 ba1.2k sqft749 Adobe Dr, Santa Rosa, CA 95404Off Market
Save - $561,6002 bd2 ba1.1k sqft814 Shadyoak Dr, Santa Rosa, CA 95404Off Market
Save
A local agent can set up tours, give advice and negotiate with sellers.
A local lender can help you make sure your offer is ready when you are.
Local buyer's agents are ready to help