Skip main navigation
Sold for $295,000
  • $295,000

    806 Silver Oak Ave, Lady Lake, FL 32159

    3beds
    1,392sqft
    Single Family Residence
    Built in 2015
    5,768 Square Feet Lot
    $291,000 Zestimate®
    $212/sqft
    $2,259 Estimated rent

    Home value

    $291,000

    $276,000 - $306,000

    $2,259/mo

    Zestimate® history
    Loading
    Loading...

    Owner options

    List your home for rent

    $2,259/mo

    Rent Zestimate®

    Find your next renter with Zillow Rental Manager. Plus, with online applications, you can quickly screen prospective tenants – for free.

    Learn more

    $2,259/mo

    Rent Zestimate®

    Refinance and save

    $2,173/mo

    Est. payment

    Refinancing to a lower rate could help reduce your monthly payments and save thousands over the life of the loan.

    See today's rates

    $2,173/mo

    Est. payment

    Explore your selling options

    Work with a Zillow partner agent

    Leverage their expertise and Zillow's premium Showcase listings to get your home seen by more buyers.

    Get started

    List with your own agent

    Get your home in front of millions of buyers by listing it on Zillow.

    Learn how to do it

    Sell it yourself

    Take full control of how buyers see your home on Zillow by listing For Sale by Owner (FSBO).

    List your home

    What's special

    Hot garageSpanish springs town squareTons of shoppingMaster bathroomInside laundry roomBuilt-in pantryDouble sinks
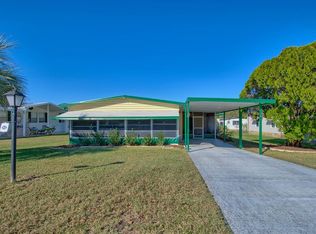
    The most popular floor plan ever sold in The Villages history. The 3 bedroom 2-bathroom split floorplan Amarillo/ Bougainvillea with inside laundry room and this one comes with a stretch to the garage making more room! This great value home comes on an oversized home site with plenty of room to expand or add a birdcage or pool. NO BOND ON THIS HOME. Vaulted ceilings make this home feel even roomier. No washing clothes in a hot garage or listen to the air handler as the inside laundry room has had the air handler located in a closet in the stretched garage giving the new homeowner plenty of room for storage inside and even better a built-in pantry that you rarely find in this floor plan. 3-dimensional architectural shingles are in great shape and have plenty of life left. The open kitchen is one of the things that has made this floorplan so popular since the day it was introduced over 20 years ago. The master bedroom is large enough to easily handle a king size bed suite and there's a large walk-in closet for even more storage. Double sinks in the master bathroom are a must and this one has them. Did we mention this home is located about 1 mile from the only CHIC FIL A in The Villages? LOL...(it matters!) Spanish Springs Town square and TONS OF shopping, dining, golfing, fitness, medical, hospital, swimming, recreation and so much more are within minutes of this by golf cart or by car. Come see this terrific value priced to sell! Home has the hip style roof for better homeowners insurance rates.

    Zillow last checked:

    Listing updated:

    Listed by:

    Mark Dyer 352-516-8808,

    BLACK TIE REALTY, INC. 352-751-7888

    Bought with:

    John Walter, 3272798

    RE/MAX FOXFIRE - LADY LAKE

    Source: Stellar MLS,MLS#: G5070498MLS LogoOriginating MLS: Lake and Sumter

    Facts & features

    Interior

    Bedrooms & bathrooms
    • Bedrooms: 3
    • Bathrooms: 2
    • Full bathrooms: 2
    Primary bedroom
    • Features: Walk-In Closet(s)
    • Level: First
    • Dimensions: 15x13
    Bedroom 2
    • Features: Built-in Closet
    • Level: First
    • Dimensions: 12x11
    Bedroom 3
    • Features: Built-in Closet
    • Level: First
    • Dimensions: 12x11
    Dining room
    • Level: First
    • Dimensions: 11x11
    Kitchen
    • Level: First
    • Dimensions: 10x10
    Living room
    • Level: First
    • Dimensions: 15x11
    Heating
    • Central
    Cooling
    • Central Air
    Appliances
    • Included: Dishwasher, Microwave, Range, Refrigerator
    • Laundry: Inside
    Features
    • Cathedral Ceiling(s), Primary Bedroom Main Floor, Open Floorplan, Vaulted Ceiling(s), Walk-In Closet(s)
    • Flooring: Carpet
    • Windows: Insulated Windows
    • Has fireplace: No
    Interior area
    • Total structure area: 2,218
    • Total interior livable area: 1,392 sqft

    Property

    Parking
    • Total spaces: 2
    • Parking features: Oversized
    • Attached garage spaces: 2
    • Details: Garage Dimensions: 23X20
    Features
    • Levels: One
    • Stories: 1
    • Exterior features: Irrigation System
    Lot
    • Size: 5,768 Square Feet
    Details
    • Parcel number: 061824035000026200
    • Zoning: RM
    • Special conditions: None

    Construction

    Type & style
    • Home type: SingleFamily
    • Property subtype: Single Family Residence
    Materials
    • Vinyl Siding, Wood Frame
    • Foundation: Slab
    • Roof: Shingle
    Condition
    • New construction: No
    • Year built: 2015
    Details
    • Builder name: AMARILLO/ BOUGANVILLEA

    Utilities & green energy

    • Sewer: Public Sewer
    • Water: Public
    • Utilities for property: Cable Connected

    Community & HOA

    Community
    • Pet fee: $0 monthly
    • Senior community: Yes
    • Subdivision: THE VILLAGES
    HOA
    • Has HOA: No
    • HOA fee: $189 monthly
    Location
    • Region: Lady Lake

    Financial & listing details

    • Price per square foot: $212/sqft
    • Tax assessed value: $280,010
    • Annual tax amount: $3,439
    • Date on market: 6/30/2023
    • Cumulative days on market: 67 days
    • Ownership: Fee Simple
    • Total actual rent: 0
    • Road surface type: Paved

    Price history

    DateEventPrice
    10/5/2023Sold$295,000-7.8%$212/sqft
    Source: Stellar MLS #G5070498 Report a problem
    9/5/2023Pending sale$319,900$230/sqft
    Source: Stellar MLS #G5070498 Report a problem
    6/30/2023Listed for sale$319,900+52%$230/sqft
    Source: Stellar MLS #G5070498 Report a problem
    9/2/2015Sold$210,396+106.3%$151/sqft
    Source: Public Record Report a problem
    6/19/2014Sold$102,000-7.3%$73/sqft
    Source: Public Record Report a problem
    8/8/2006Sold$110,000$79/sqft
    Source: Public Record Report a problem

    Public tax history

    YearProperty taxesTax assessment
    2025$2,499 +11.9%$183,210 +2.9%
    2024$2,233 -41.2%$178,048 -27.2%
    2023$3,801 +10.5%$244,460 +10%
    2022$3,439 +15.1%$222,240 +10%
    2021$2,986 -3.2%$202,042 +4.2%
    2020$3,084 +7.1%$193,883 +10%
    2019$2,880 +5.7%$176,257 +2.9%
    2018$2,726 $171,307 +2.5%
    2017$2,726 +2.6%$167,063 -2.5%
    2016$2,657 -4%$171,318 +585.3%
    2015$2,768 +106.2%$25,000 -64.7%
    2014$1,342 +42.3%$70,749 +9.2%
    2013$943 +232.3%$64,775 +9.9%
    2012$284 -13.7%$58,952 -9%
    2011$329 -5.8%$64,764 -2.6%
    2010$349 -3.9%$66,520 -2.8%
    2009$363 -67.8%$68,443 -9.8%
    2008$1,128 -14.9%$75,838 -12.8%
    2007$1,324 +309.9%$86,958 +94.7%
    2006$323 +6%$44,658 +3%
    2005$305 +6.9%$43,358 +3%
    2004$285 +1.3%$42,096 -0.5%
    2003$281 +18.8%$42,303 +4.9%
    2002$237 $40,344 +1.6%
    2001$237 +6.8%$39,709 +0.3%
    2000$222 $39,593
    Find assessor info on the county website

    Neighborhood: 32159

    Nearby schools

    GreatSchools rating
    Get a cash offer in 3 minutes
    Find out how much your home could sell for in as little as 3 minutes with a no-obligation cash offer.
    Estimated market value
    $291,000
    Get a cash offer in 3 minutes
    Find out how much your home could sell for in as little as 3 minutes with a no-obligation cash offer.
    Estimated market value
    $291,000