Updated & Move-In Ready Home in the Heart of Trenton! Nestled at the beginning of a quiet cul-de-sac, this beautiful updated 2-story home is full of charm & modern touches. Step inside to an open & airy main floor featuring luxury vinyl plank flooring, brand new carpet, fresh paint throughout, & a fully remodeled kitchen with stainless steel appliancesperfect for everyday living & entertaining. Enjoy seamless flow between the spacious kitchen, family room, and dining area, plus the convenience of first-floor laundry. Upstairs, you'll find 3 comfortable bedrooms & a full bath. The primary bedroom includes a generous walk-in closet for added storage. Step out back to a fully fenced yard with a privacy fence ideal for pets, play, or hosting a fall BBQ with friends on the patio. Located in the desirable Edgewood School District & just minutes from both Cincy & South Dayton, this home offers the perfect blend of comfort, style, & commuter convenience. Don't miss your chance, schedule today!
Sold for $241,000
$241,000
806 Somerset Ct, Trenton, OH 45067
3beds
1,254sqft
Single Family Residence
Built in 1997
6,573 Square Feet Lot
$250,300 Zestimate®
$192/sqft
$2,117 Estimated rent
Home value
$250,300
$228,000 - $275,000
$2,117/mo
Zestimate® history
Owner options
List your home for rent
$2,117/mo
Rent Zestimate®
Find your next renter with Zillow Rental Manager. Plus, with online applications, you can quickly screen prospective tenants – for free.
$2,117/mo
Rent Zestimate®
Refinance and save
$1,657/mo
Est. payment
Refinancing to a lower rate could help reduce your monthly payments and save thousands over the life of the loan.
$1,657/mo
Est. payment
Explore your selling options
Work with a Zillow partner agent
Leverage their expertise and Zillow's premium Showcase listings to get your home seen by more buyers.
Get startedList with your own agent
Get your home in front of millions of buyers by listing it on Zillow.
Learn how to do itSell it yourself
Take full control of how buyers see your home on Zillow by listing For Sale by Owner (FSBO).
List your homeWhat's special
Fully fenced yardComfortable bedroomsPrivacy fenceQuiet cul-de-sacFirst-floor laundryStainless steel appliancesFully remodeled kitchen
Zillow last checked:
Listing updated:
Listed by:
Lisa A Goris-May (937)723-6974,
Glasshouse Realty Group
Bought with:
Dawnitta Ollis, 2007002834
Plum Tree Realty
Source: DABR MLS,MLS#: 944227 Originating MLS: Dayton Area Board of REALTORS
Originating MLS: Dayton Area Board of REALTORSFacts & features
Interior
Bedrooms & bathrooms
- Bedrooms: 3
- Bathrooms: 2
- Full bathrooms: 1
- 1/2 bathrooms: 1
- Main level bathrooms: 1
Primary bedroom
- Level: Second
- Dimensions: 13 x 12
Bedroom
- Level: Second
- Dimensions: 10 x 10
Bedroom
- Level: Second
- Dimensions: 13 x 10
Dining room
- Level: Main
- Dimensions: 11 x 10
Entry foyer
- Level: Main
- Dimensions: 11 x 4
Family room
- Level: Main
- Dimensions: 19 x 12
Kitchen
- Level: Main
- Dimensions: 12 x 9
Laundry
- Level: Main
- Dimensions: 12 x 6
Heating
- Forced Air, Natural Gas
Cooling
- Central Air
Appliances
- Included: Dryer, Dishwasher, Disposal, Microwave, Range, Refrigerator, Washer, Gas Water Heater
Features
- Ceiling Fan(s), High Speed Internet, Kitchen/Family Room Combo, Laminate Counters, Remodeled, Walk-In Closet(s)
- Has fireplace: Yes
- Fireplace features: Gas
Interior area
- Total structure area: 1,254
- Total interior livable area: 1,254 sqft
Property
Parking
- Total spaces: 2
- Parking features: Attached, Garage, Two Car Garage, Garage Door Opener
- Attached garage spaces: 2
Features
- Levels: One,Two
- Stories: 1
- Patio & porch: Patio, Porch
- Exterior features: Fence, Porch, Patio
Lot
- Size: 6,573 Square Feet
Details
- Parcel number: R8000043000128
- Zoning: Residential
- Zoning description: Residential
Construction
Type & style
- Home type: SingleFamily
- Architectural style: Ranch
- Property subtype: Single Family Residence
Materials
- Vinyl Siding
- Foundation: Slab
Condition
- Year built: 1997
Utilities & green energy
- Water: Public
- Utilities for property: Natural Gas Available, Sewer Available, Water Available
Community & HOA
Community
- Security: Smoke Detector(s)
- Subdivision: Edgewood Villa
HOA
- Has HOA: No
Location
- Region: Trenton
Financial & listing details
- Price per square foot: $192/sqft
- Tax assessed value: $178,500
- Annual tax amount: $2,626
- Date on market: 9/23/2025
- Listing terms: Conventional,FHA,VA Loan
Price history
| Date | Event | Price |
|---|---|---|
| 10/17/2025 | Sold | $241,000+5.3%$192/sqft |
Source:  DABR MLS #944227 Report a problem DABR MLS #944227 Report a problem | ||
| 9/25/2025 | Pending sale | $228,969$183/sqft |
Source:  Cincy MLS #1856067 Report a problem Cincy MLS #1856067 Report a problem | ||
| 9/23/2025 | Listed for sale | $228,969+154.4%$183/sqft |
Source: Cincy MLS #1856067 Report a problem | ||
| 8/6/2009 | Sold | $90,000-15.8%$72/sqft |
Source: Public Record Report a problem | ||
| 9/24/2001 | Sold | $106,900+5.9%$85/sqft |
Source: Public Record Report a problem | ||
| 2/19/1998 | Sold | $100,900+68.2%$80/sqft |
Source: Public Record Report a problem | ||
| 10/6/1997 | Sold | $60,000$48/sqft |
Source: Public Record Report a problem | ||
Public tax history
| Year | Property taxes | Tax assessment |
|---|---|---|
| 2025 | $2,626 -0.5% | $62,470 |
| 2024 | $2,640 +0.9% | $62,470 |
| 2023 | $2,616 +17.5% | $62,470 +33.9% |
| 2022 | $2,226 +4% | $46,660 |
| 2021 | $2,140 -6.1% | $46,660 |
| 2020 | $2,280 +11.9% | $46,660 +16.9% |
| 2019 | $2,038 -1.6% | $39,920 |
| 2018 | $2,071 -0.1% | $39,920 |
| 2017 | $2,072 +9.4% | $39,920 +14.6% |
| 2016 | $1,894 +135.1% | $34,830 |
| 2015 | $806 -54.1% | $34,830 |
| 2014 | $1,755 | $34,830 -1.6% |
| 2013 | $1,755 +8.1% | $35,400 |
| 2012 | $1,624 | $35,400 -4% |
| 2011 | $1,624 -4% | $36,891 -5.9% |
| 2010 | $1,691 +0.4% | $39,201 |
| 2009 | $1,684 +2.5% | $39,201 -6.3% |
| 2008 | $1,643 -1.1% | $41,843 +9.4% |
| 2007 | $1,662 -1.3% | $38,248 |
| 2006 | $1,684 +1.8% | $38,248 |
| 2005 | $1,655 +18.3% | $38,248 +3.3% |
| 2004 | $1,399 -1.6% | $37,024 |
| 2003 | $1,422 +2% | $37,024 |
| 2002 | $1,394 -5.3% | $37,024 +4.8% |
| 2001 | $1,473 +17.6% | $35,315 |
| 2000 | $1,253 | $35,315 |
Find assessor info on the county website
Neighborhood: 45067
Nearby homes
- $244,0003 bd2 ba1.2k sqft812 Somerset Ct, Trenton, OH 45067Off Market
- $244,5003 bd2 ba1.2k sqft800 Somerset Ct, Trenton, OH 45067Off Market
- $241,2003 bd2 ba1.1k sqft818 Somerset Ct, Trenton, OH 45067Off Market
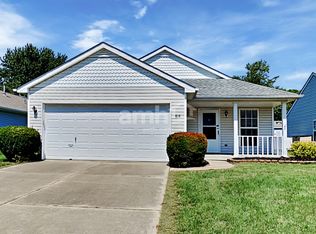
- $235,9003 bd2 ba1.2k sqft807 Ashley Ct, Trenton, OH 45067Off Market
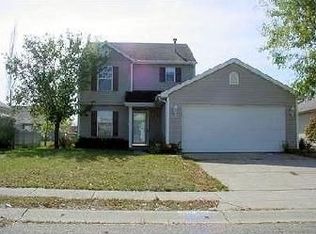
- $227,2003 bd1 ba1.2k sqft801 Ashley Ct, Trenton, OH 45067Off Market
- $241,3003 bd1 ba1.2k sqft813 Ashley Ct, Trenton, OH 45067Off Market
- $260,0003 bd3 ba-- sqft807 Somerset Ct, Trenton, OH 45067Sold
- $244,7003 bd2 ba1.1k sqft824 Somerset Ct, Trenton, OH 45067Off Market
Nearby schools
GreatSchools rating
- 7/10Edgewood Intermediate SchoolGrades: 3-6Distance: 0.8 mi
- 5/10Edgewood Middle SchoolGrades: 6-8Distance: 1.6 mi
- 4/10Edgewood High SchoolGrades: 9-12Distance: 1.3 mi
Schools provided by the listing agent
- District: Edgewood
Source: DABR MLS. This data may not be complete. We recommend contacting the local school district to confirm school assignments for this home.
Get a cash offer in 3 minutes
Find out how much your home could sell for in as little as 3 minutes with a no-obligation cash offer.
Estimated market value
$250,300
Get a cash offer in 3 minutes
Find out how much your home could sell for in as little as 3 minutes with a no-obligation cash offer.
Estimated market value
$250,300
- Ohio
- Butler County
- Trenton
- 45067
- 806 Somerset Ct
Nearby cities
Nearby zip codes
Other Trenton Topics
