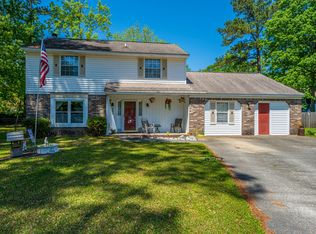
Welcome Home to this beautiful home located in the VA Assumable at 4.25% (You don't have to be a Veteran to assume a VA loan), No HOA, on a Cul-du-sac AND centrally located around everything you could possibly need! As you enter you will be greeted by low maintenance Pergo flooring that continues throughout most of the first floor. The living room is pre-wired for surround sound. The cozy, wood burning fireplace is great for the upcoming chilly winter evenings! Your gourmet kitchen has durable granite countertops, ceramic tile flooring, stainless steel appliances. Ask about our preferred lender concessions with closing costs & buy down. Sellers are also offering a 1yr home warranty with an acceptable offer! So what are you waiting for? Come see all this home has to offer!
Closed
$330,000
806 Southall Ct, Goose Creek, SC 29445
4beds
1,992sqft
Single Family Residence
Built in 1986
0.26 Acres Lot
$335,200 Zestimate®
$166/sqft
$2,466 Estimated rent
Home value
$335,200
$312,000 - $359,000
$2,466/mo
Zestimate® history
Owner options
List your home for rent
$2,466/mo
Rent Zestimate®
Find your next renter with Zillow Rental Manager. Plus, with online applications, you can quickly screen prospective tenants – for free.
$2,466/mo
Rent Zestimate®
Refinance and save
$1,928/mo
Est. payment
Refinancing to a lower rate could help reduce your monthly payments and save thousands over the life of the loan.
$1,928/mo
Est. payment
Explore your selling options
Work with a Zillow partner agent
Leverage their expertise and Zillow's premium Showcase listings to get your home seen by more buyers.
Get startedList with your own agent
Get your home in front of millions of buyers by listing it on Zillow.
Learn how to do itSell it yourself
Take full control of how buyers see your home on Zillow by listing For Sale by Owner (FSBO).
List your homeWhat's special
Cozy wood burning fireplaceStainless steel appliancesGourmet kitchenDurable granite countertopsLow maintenance pergo flooringCeramic tile flooring
Zillow last checked:
Listing updated:
Listed by:
Carolina Elite Real Estate admin@carolinaelitere.com
Bought with:
NextHome The Agency Group
Source: CTMLS,MLS#: 24026652
Facts & features
Interior
Bedrooms & bathrooms
- Bedrooms: 4
- Bathrooms: 3
- Full bathrooms: 2
- 1/2 bathrooms: 1
Rooms
- Room types: Family Room, Office, Dining Room, Eat-In-Kitchen, Family, Formal Living, Foyer, Frog Attached, Laundry, Separate Dining
Heating
- Central, Electric, Heat Pump
Cooling
- Central Air
Appliances
- Laundry: Electric Dryer Hookup, Washer Hookup, Laundry Room
Features
- Beamed Ceilings, Ceiling - Blown, Walk-In Closet(s), Ceiling Fan(s), Eat-in Kitchen, Formal Living, Entrance Foyer, Frog Attached
- Flooring: Carpet, Ceramic Tile, Wood
- Number of fireplaces: 1
- Fireplace features: Den, One, Wood Burning
Interior area
- Total structure area: 1,992
- Total interior livable area: 1,992 sqft
Property
Parking
- Total spaces: 2
- Parking features: Garage, Garage Door Opener
- Garage spaces: 2
Features
- Levels: Two
- Stories: 2
- Patio & porch: Patio, Front Porch
- Exterior features: Rain Gutters
- Fencing: Privacy,Wood
Lot
- Size: 0.26 Acres
- Features: .5 - 1 Acre, Cul-De-Sac
Details
- Additional structures: Shed(s), Storage
- Parcel number: 2340602032
Construction
Type & style
- Home type: SingleFamily
- Architectural style: Traditional
- Property subtype: Single Family Residence
Materials
- Stone Veneer, Vinyl Siding
- Foundation: Slab
- Roof: Architectural,Asphalt
Condition
- New construction: No
- Year built: 1986
Utilities & green energy
- Sewer: Public Sewer
- Water: Public
- Utilities for property: BCW & SA, Berkeley Elect Co-Op, City of Goose Creek
Community & HOA
Community
- Features: Trash
- Security: Security System
- Subdivision: Fairfax
Location
- Region: Goose Creek
Financial & listing details
- Price per square foot: $166/sqft
- Tax assessed value: $319,700
- Annual tax amount: $1,002
- Date on market: 10/18/2024
- Listing terms: Cash,Conventional,FHA,VA Loan
Price history
| Date | Event | Price |
|---|---|---|
| 1/2/2025 | Sold | $330,000-2.9%$166/sqft |
Source:  CTMLS #24026652 Report a problem CTMLS #24026652 Report a problem | ||
| 11/4/2024 | Contingent | $340,000$171/sqft |
Source: CTMLS #24026652 Report a problem | ||
| 10/18/2024 | Listed for sale | $340,000+126.7%$171/sqft |
Source: CTMLS #24026652 Report a problem | ||
| 1/22/2018 | Sold | $150,000-14.3%$75/sqft |
Source: Public Record Report a problem | ||
| 4/23/2015 | Sold | $175,000-2.8%$88/sqft |
Source: CTMLS #15005464 Report a problem | ||
| 3/5/2015 | Price change | $180,000+0%$90/sqft |
Source: Keller Williams Realty #15005464 Report a problem | ||
| 10/3/2014 | Price change | $179,940-1.7%$90/sqft |
Source: Jeff Cook Real Estate w AOR #1419112 Report a problem | ||
| 7/16/2014 | Listed for sale | $183,000+18.1%$92/sqft |
Source: Jeff Cook Real Estate w AOR #1419112 Report a problem | ||
| 8/13/2004 | Sold | $155,000$78/sqft |
Source: Public Record Report a problem | ||
Public tax history
| Year | Property taxes | Tax assessment |
|---|---|---|
| 2024 | $1,002 +2.9% | $6,820 +15.2% |
| 2023 | $974 -0.7% | $5,920 |
| 2022 | $981 -66.3% | $5,920 -33.4% |
| 2021 | $2,908 +1.6% | $8,890 |
| 2020 | $2,861 -14.9% | $8,890 -12.9% |
| 2018 | $3,361 | $10,210 0% |
| 2017 | $3,361 +292.1% | $10,212 +0% |
| 2016 | $857 | $10,210 +26.8% |
| 2015 | $857 | $8,050 +49.9% |
| 2014 | $857 | $5,370 -9.4% |
| 2012 | -- | $5,930 -4.5% |
| 2010 | -- | $6,210 +19% |
| 2007 | $574 -39.1% | $5,220 |
| 2006 | $942 -4.8% | $5,220 |
| 2005 | $989 +67.1% | $5,220 -33.4% |
| 2004 | $592 -2.2% | $7,840 +108% |
| 2003 | $606 +6.3% | $3,770 |
| 2002 | $570 | $3,770 |
| 2001 | -- | $3,770 |
Find assessor info on the county website
Neighborhood: 29445
Nearby homes
- $302,300-- bd-- ba1.4k sqft804 Southall Ct, Goose Creek, SC 29445Off Market
- $338,2003 bd3 ba1.9k sqft808 Doulton Ln, Goose Creek, SC 29445Off Market
- $354,5004 bd3 ba2.2k sqft805 Southall Ct, Goose Creek, SC 29445Off Market
- $297,600-- bd-- ba1.5k sqft810 Doulton Ln, Goose Creek, SC 29445Off Market
- $302,600-- bd-- ba1.5k sqft806 Doulton Ln, Goose Creek, SC 29445Off Market
- $292,700-- bd-- ba1.2k sqft805 Gunston Hall Rd, Goose Creek, SC 29445Off Market
- $329,9993 bd2 ba1.5k sqft803 Gunston Hall Rd, Goose Creek, SC 29445Sold
- $321,7003 bd2 ba1.4k sqft802 Southall Ct, Goose Creek, SC 29445Off Market
Nearby schools
GreatSchools rating
- 2/10Devon Forest Elementary SchoolGrades: PK-5Distance: 0.9 mi
- 6/10Westview Middle SchoolGrades: 6-8Distance: 1.9 mi
- 5/10Stratford High SchoolGrades: 9-12Distance: 1.6 mi
Schools provided by the listing agent
- Elementary: Devon Forest
- Middle: Westview
- High: Stratford
Source: CTMLS. This data may not be complete. We recommend contacting the local school district to confirm school assignments for this home.
Get a cash offer in 3 minutes
Find out how much your home could sell for in as little as 3 minutes with a no-obligation cash offer.
Estimated market value
$335,200
Get a cash offer in 3 minutes
Find out how much your home could sell for in as little as 3 minutes with a no-obligation cash offer.
Estimated market value
$335,200
- South Carolina
- Berkeley County
- Goose Creek
- 29445
- 806 Southall Ct
Nearby cities
Nearby zip codes
Other Goose Creek Topics
