Skip main navigation
Pending
  • $175,000

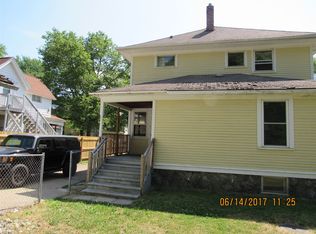
    806 Southworth Ter, Kalamazoo, MI 49048

    3beds
    1,223sqft
    : 
    $1,297/mo
    Get pre-qualified
    Single Family Residence
    Built in 1930
    0.26 Acres Lot
    $-- Zestimate®
    $143/sqft
    $-- HOA

    What's special

    Storage shedBeautiful hardwood floorsPlenty of workspaceSpacious bathroomLuxurious heated tile floorsFormal dining roomCharming reading nook
    Highest and Best Due Sunday, Aug 2nd at 7:30pm! Welcome home to this charming Cape Cod, where timeless character meets modern updates! This inviting 3-bedroom, 1-bath home offers a warm and cozy atmosphere highlighted by beautiful hardwood floors and an updated kitchen featuring granite countertops, ample cabinetry and plenty of workspace. The spacious bathroom is a true retreat with luxurious heated tile floors, while the formal dining room and convenient main-floor bedroom add both comfort and functionality. Just off the kitchen, you'll appreciate the mudroom offering additional storage and organization. Upstairs you'll find two generously sized bedrooms along with a charming reading nook, perfect to curl up with a favorite book. The basement provides abundant storage space and finished craft room. Step outside to discover your own backyard oasis! A large (16x20) cement patio offers the ideal setting for entertaining, while the beautifully established gardens and flower beds create a peaceful retreat to relax and unwind. The fenced backyard provides privacy and the storage shed adds even more convenience. This delightful home is full of charm inside and out. Additional perks is Furnace (2021), A/C (2021), new oven (2022)
    31 days
    1,943
    149

    Zillow last checked:

    Listing updated:

    Listed by:

    Kim Williams 269-330-1820,

    Five Star Real Estate 269-459-7898

    Source: MichRIC,MLS#: 26039675MLS Logo

      Facts & features

      Interior

      Bedrooms & bathrooms
      • Bedrooms: 3
      • Bathrooms: 1
      • Full bathrooms: 1
      • Main level bedrooms: 1
      Primary bedroom
      • Level: Main
      Bedroom 2
      • Level: Upper
      Bedroom 3
      • Level: Upper
      Primary bathroom
      • Level: Main
      Dining room
      • Level: Main
      Kitchen
      • Level: Main
      Laundry
      • Level: Basement
      Living room
      • Level: Main
      Other
      • Description: Craft Room
      • Level: Basement
      Heating
      • Forced Air
      Cooling
      • Central Air
      Appliances
      • Included: Dishwasher, Dryer, Range, Refrigerator, Washer, Water Softener Owned
      • Laundry: In Basement
      Features
      • Ceiling Fan(s)
      • Flooring: Wood
      • Windows: Replacement
      • Basement: Full
      • Number of fireplaces: 1
      • Fireplace features: Living Room
      Interior area
      • Total structure area: 1,080
      • Total interior livable area: 1,223 sqft
      • Finished area below ground: 143

      Property

      Features
      • Stories: 2
      • Fencing: Privacy
      Lot
      • Size: 0.26 Acres
      • Dimensions: 100 x 114
      • Features: Level, Sidewalk
      Details
      • Additional structures: Shed(s)
      • Parcel number: 0614250050
      • Zoning description: RS-5

      Construction

      Type & style
      • Home type: SingleFamily
      • Architectural style: Cape Cod
      • Property subtype: Single Family Residence
      Materials
      • Wood Siding
      • Roof: Metal
      Condition
      • New construction: No
      • Year built: 1930

      Utilities & green energy

      • Sewer: Public Sewer
      • Water: Public
      • Utilities for property: Natural Gas Available, Electricity Available, Cable Available, Natural Gas Connected

      Community & HOA

      Community
      • Security: Security System
      Location
      • Region: Kalamazoo

      Financial & listing details

      • Price per square foot: $143/sqft
      • Tax assessed value: $31,911
      • Annual tax amount: $1,622
      • Date on market: 7/31/2026
      • Listing terms: Cash,FHA,VA Loan,MSHDA,Conventional
      • Electric utility on property: Yes
      • Road surface type: Paved

        Estimated market value

        Not available

        Estimated sales range

        Not available

        Not available

        Price history

        DateEventPrice
        8/3/2026Pending sale$175,000$143/sqft
        Source: MichRIC #26039675 Report a problem
        7/31/2026Listed for sale$175,000+44.9%$143/sqft
        Source: MichRIC #26039675 Report a problem
        10/31/2019Sold$120,756+5%$99/sqft
        Source: MichRIC #19037957 Report a problem
        8/8/2019Listed for sale$115,000$94/sqft
        Source: Five Star Real Estate #19037957 Report a problem

        Public tax history

        YearProperty taxesTax assessment
        2025$1,548 +4.8%$47,100 +18.9%
        2024$1,477 $39,600 +9.1%
        2023-- $36,300 +15.6%
        2022-- $31,400 +10.2%
        2021-- $28,500 +9.2%
        2020-- $26,100 +10.6%
        2018-- $23,600 -2.5%
        2017$1,130 $24,200 +11.5%
        2016$1,130 $21,700
        2015$1,130 $21,700 +2.4%
        2014$1,130 $21,200 -2.8%
        2013-- $21,800 -2.7%
        2012-- $22,400 -16.4%
        2011-- $26,800 -11.3%
        2010-- $30,200 -8.2%
        2009-- $32,900
        Find assessor info on the county website

        Monthly payment

        Est. payment

        Payment breakdown

        Explore the cost of this home by adjusting the details. Changes won't be saved.
        All calculations are estimates and provided by Zillow, Inc. for informational purposes only. Actual amounts may vary.
        HOA fees may include property taxes on listings classified as Co-Ops. Contact the listing agent and/or owner for fee details.
        See how much you could borrow to make a competitive offer.

        Climate risks

        Neighborhood: Eastside

        Getting around

        62 / 100
        Somewhat Walkable
        49 / 100
        Somewhat Bikeable

        Nearby schools

        GreatSchools rating

        A local agent can set up tours, give advice and negotiate with sellers.

        Browse local experts