Skip main navigation
Off market
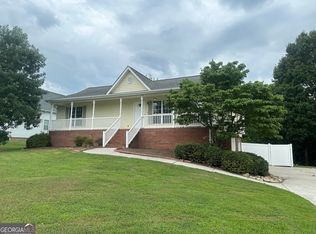
Street View
  • $417,600

    806 Spring Meadows Dr, Ringgold, GA 30736

    4beds
    3,026sqft
    SingleFamily
    Built in 2004
    0.51 Acres Lot
    $417,600 Zestimate®
    $138/sqft
    $2,757 Estimated rent

    Home value

    $417,600

    $397,000 - $438,000

    $2,757/mo

    Zestimate® history
    Loading
    Loading...

    Owner options

    List your home for rent

    $2,757/mo

    Rent Zestimate®

    Find your next renter with Zillow Rental Manager. Plus, with online applications, you can quickly screen prospective tenants – for free.

    Learn more

    $2,757/mo

    Rent Zestimate®

    Refinance and save

    $2,504/mo

    Est. payment

    Refinancing to a lower rate could help reduce your monthly payments and save thousands over the life of the loan.

    See today's rates

    $2,504/mo

    Est. payment

    Explore your selling options

    Work with a Zillow partner agent

    Leverage their expertise and Zillow's premium Showcase listings to get your home seen by more buyers.

    Get started

    List with your own agent

    Get your home in front of millions of buyers by listing it on Zillow.

    Learn how to do it

    Sell it yourself

    Take full control of how buyers see your home on Zillow by listing For Sale by Owner (FSBO).

    List your home

    What's special

    Space!! New A/C Units: May, 2022 New Roof: Sept, 2021 New in 2019: Shaw Luxury Vinyl Plank (LVT) floors throughout entire house, privacy picture window with lifetime transferable warranty (Hullco exteriors)! This home is for the family that wants it all. As you enter the main level foyer, the formal dining welcomes you . The open plan allows for the best of gatherings in the living room and kitchen. This kitchen is filled with storage and lots of counter space. It has seen many happy times with friends and family holidays. The master suite has its own entrance onto the screened porch. Sneak out at night for a quick dip in the pool! This master is equipped to accommodate a King and still have room for a sitting area or office desk. The additional main floor bedrooms provide a split plan with shared bath. Laundry room easily accessible to all bedrooms. Upstairs is a separate living space large enough for a media space/game room, or both! Upstairs also contains large office and walk-in attic storage (with temp-activated ventilation fan). This oasis has it's own private bedroom. Use it for the adult child that doesn't want to leave or be the cool house all the teens want to hang out at. The fenced yard features a pool, complete with decking around for lots of fun in the sun! with all of it's space in the award winning Heritage school district! This oasis has it's own private bedroom and bath with an extra bonus...it's own separate laundry room and large walk in closet. Use it for the adult child that doesn't want to leave or be the cool house all the teens want to hang out at. The fenced yard features a pool complete with decking around for lots of fun in the sun! With all of it's space in the award winning Heritage school district, this one won’t last long!

    This property is not currently displayed as for sale or rent on Zillow. This may be different from what's on other websites or public sources.
    Facts & features

    Interior

    Bedrooms & bathrooms
    • Bedrooms: 4
    • Bathrooms: 3
    • Full bathrooms: 2
    • 3/4 bathrooms: 1
    Heating
    • Heat pump, Other, Electric, Other, Propane / Butane
    Cooling
    • Central, Other
    Appliances
    • Included: Dishwasher, Garbage disposal, Microwave, Range / Oven, Refrigerator
    Features
    • Flooring: Tile, Linoleum / Vinyl
    • Basement: None
    • Has fireplace: Yes
    Interior area
    • Total interior livable area: 3,026 sqft

    Property

    Parking
    • Total spaces: 2
    • Parking features: Garage - Attached, Off-street
    Features
    • Exterior features: Vinyl, Brick
    • Has view: Yes
    • View description: Territorial, Mountain
    Lot
    • Size: 0.51 Acres
    Details
    • Parcel number: 0031B110

    Construction

    Type & style
    • Home type: SingleFamily
    Materials
    • Foundation: Concrete
    • Roof: Asphalt
    Condition
    • Year built: 2004

    Utilities & green energy

    • Utilities for property: Electric Lines/Under Ground

    Community & HOA

    Location
    • Region: Ringgold

    Financial & listing details

    • Price per square foot: $138/sqft
    • Tax assessed value: $389,955
    • Annual tax amount: $2,924

    Price history

    DateEventPrice
    12/14/2018Sold$237,000-4.8%$78/sqft
    Source: Greater Chattanooga Realtors #1285075 Report a problem
    11/16/2018Pending sale$248,900$82/sqft
    Source: Keller Williams Realty #1285075 Report a problem
    9/23/2018Price change$248,900-1.6%$82/sqft
    Source: Keller Williams Realty #1285075 Report a problem
    8/28/2018Price change$253,000-1.9%$84/sqft
    Source: Keller Williams Realty #1285075 Report a problem
    7/30/2018Price change$257,900-2.6%$85/sqft
    Source: Keller Williams Realty #1285075 Report a problem
    7/19/2018Listed for sale$264,900+26.2%$88/sqft
    Source: Keller Williams Realty #1285075 Report a problem
    6/4/2015Sold$209,900-1.9%$69/sqft
    Source: Greater Chattanooga Realtors #1223243 Report a problem
    5/16/2015Listed for sale$213,900$71/sqft
    Source: RE/MAX Properties #1223243 Report a problem
    4/10/2015Listing removed$213,900$71/sqft
    Source: RE/MAX Properties #1223243 Report a problem
    2/20/2015Listed for sale$213,900$71/sqft
    Source: RE/MAX Properties #1223243 Report a problem

    Public tax history

    YearProperty taxesTax assessment
    2025$2,924 -4.2%$155,982
    2024$3,051 +18.2%$155,982 +26.8%
    2023$2,581 +21.7%$123,036 +19%
    2022$2,121 $103,390
    2021$2,121 -0.9%$103,390 +10.6%
    2020$2,140 +2.2%$93,505 +2.2%
    2019$2,093 -5.3%$91,505 +2.2%
    2018$2,211 +1.7%$89,505 +1.7%
    2017$2,174 $87,990 +6.4%
    2016-- $82,670
    2015-- $82,670 +9.9%
    2014-- $75,230 +0%
    2013-- $75,229
    2012-- --
    2011-- --
    2010-- --
    Find assessor info on the county website

    Neighborhood: 30736

    Nearby schools

    GreatSchools rating
    Schools provided by the listing agent
    • Elementary: Woodstation Elementary
    • Middle: Heritage Middle
    • High: Heritage High School

    Source: The MLS. This data may not be complete. We recommend contacting the local school district to confirm school assignments for this home.

    Get a cash offer in 3 minutes
    Find out how much your home could sell for in as little as 3 minutes with a no-obligation cash offer.
    Estimated market value
    $417,600
    Get a cash offer in 3 minutes
    Find out how much your home could sell for in as little as 3 minutes with a no-obligation cash offer.
    Estimated market value
    $417,600