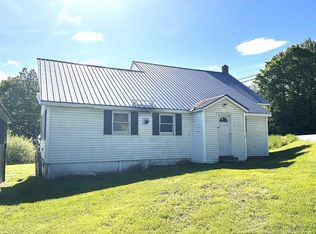
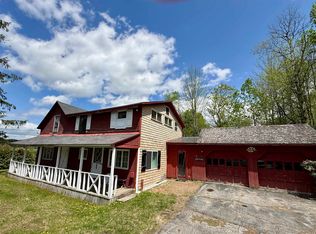
- Above Route 15, where the valley opens wide and the horizon does the talking, this raised ranch sits on 2.1 mostly wooded acres with the kind of views that remind you why you stay in Vermont in the first place. - Three bedrooms, one and a half baths. A 186-square-foot three-sided deck catches the summer breeze from both east and west — because why settle for one direction when the air is this good? - Step in from the driveway by ramp to the lower level, where life has room to breathe: a living room, an oversized family room with woodstove, bonus office space, laundry, and a half bath. Upstairs, the main floor holds a kitchen and dining area, a full bath, and three bedrooms, with direct access to both the west- and east-facing decks — morning light on one side, evening glow on the other. - The layout is practical and ready for your vision. The seller's affection for all things British lends rooms charming features. Renovate to your own style, build equity as you go. Basement spaces are ideal for improving the half bath to a spa-like future. - Outside, the land has been tended for decades: flowering bulbs, shrubs, native flowers and ferns fill the landscape with quiet seasonal color. - Back on the market after a financing fallout — which means an opportunity just reopened. - At the road, a large two-bay shed with electricity can corral your hobbies, trail gear, and side hustle. Roughly 500 feet of road frontage with high visibility, for whatever you're building — literally or otherwise. Motivated Seller.
Active under contract
Listed by: Blue Spruce Realty, Inc. • Amber Foote
$275,000
806 Vt Route 15 W, Johnson, VT 05656
3beds
1,385sqft
:
Get pre-qualified$2,129/mo
Ranch
Built in 1991
2.1 Acres Lot
$268,200 Zestimate®
$199/sqft
$-- HOA
What's special
Wide valley viewsBonus office spaceAttic spaceHalf bathKitchen and dining area
- 156 days |
- 81 |
- 0 |
Zillow last checked:
Listing updated:
Listed by:
Amber Foote,
Blue Spruce Realty, Inc. 802-635-7766
Source: PrimeMLS,MLS#: 5077270
Facts & features
Interior
Bedrooms & bathrooms
- Bedrooms: 3
- Bathrooms: 2
- Full bathrooms: 1
- 1/2 bathrooms: 1
Heating
- Propane, Baseboard, Electric, Vented Gas Heater, Wood Stove
Cooling
- None
Appliances
- Included: Dryer, Electric Range, Refrigerator, Washer, Electric Water Heater
Features
- Flooring: Carpet, Laminate, Vinyl
- Basement: Concrete,Full,Partially Finished,Interior Stairs,Walkout,Walk-Out Access
Interior area
- Total structure area: 2,210
- Total interior livable area: 1,385 sqft
- Finished area above ground: 825
- Finished area below ground: 560
Property
Parking
- Total spaces: 1
- Parking features: Gravel, Driveway, Garage, Covered, Detached
- Garage spaces: 1
- Has uncovered spaces: Yes
Features
- Levels: Two
- Stories: 2
- Exterior features: Deck, Shed
- Has view: Yes
- Frontage length: Road frontage: 520
Lot
- Size: 2.1 Acres
- Features: Sloped, Views, Walking Trails, Wooded, Near Shopping
Details
- Additional structures: Outbuilding
- Parcel number: 33610410381
- Zoning description: Forms based/none
Construction
Type & style
- Home type: SingleFamily
- Architectural style: Raised Ranch
- Property subtype: Ranch
Materials
- Vinyl Siding
- Foundation: Concrete
- Roof: Metal
Condition
- New construction: No
- Year built: 1991
Utilities & green energy
- Electric: Circuit Breakers
- Sewer: 1000 Gallon, Concrete, On-Site Septic Exists
- Utilities for property: Propane, Phone Available
Community & HOA
Location
- Region: Johnson
Financial & listing details
- Price per square foot: $199/sqft
- Tax assessed value: $153,900
- Annual tax amount: $3,957
- Date on market: 2/22/2026
- Road surface type: Paved
Estimated market value
$268,200
$255,000 - $282,000
$2,613/mo
Price history
| Date | Event | Price |
|---|---|---|
| 3/30/2026 | Price change | $275,000-1.8%$199/sqft |
Source:  PrimeMLS #5077270 Report a problem PrimeMLS #5077270 Report a problem | ||
| 3/2/2026 | Price change | $280,000-6.7%$202/sqft |
Source: PrimeMLS #5077270 Report a problem | ||
| 2/22/2026 | Listed for sale | $300,000+303%$217/sqft |
Source: PrimeMLS #5077270 Report a problem | ||
| 4/29/2019 | Sold | $74,450$54/sqft |
Source: Public Record Report a problem | ||
Public tax history
| Year | Property taxes | Tax assessment |
|---|---|---|
| 2024 | -- | $153,900 |
| 2023 | -- | $153,900 |
| 2022 | -- | $153,900 |
| 2021 | -- | $153,900 |
| 2020 | -- | $153,900 +3.4% |
| 2019 | -- | $148,900 |
| 2018 | -- | $148,900 |
| 2017 | -- | $148,900 |
| 2016 | -- | $148,900 +9900% |
| 2015 | -- | $1,489 |
| 2014 | -- | $1,489 |
| 2013 | -- | $1,489 |
| 2012 | -- | $1,489 +0.6% |
| 2011 | -- | $1,480 |
| 2010 | -- | $1,480 +37.5% |
| 2009 | -- | $1,076 |
| 2008 | -- | $1,076 |
| 2007 | -- | $1,076 |
| 2006 | -- | $1,076 +59.6% |
| 2003 | $2,010 | $674 |
Find assessor info on the county website
Monthly payment
Est. payment
Payment breakdown
Explore the cost of this home by adjusting the details. Changes won't be saved.Climate risks
Neighborhood: 05656
Nearby schools
GreatSchools rating
- 4/10Johnson Elementary SchoolGrades: PK-6Distance: 1.5 mi
- 3/10Lamoille Union Middle SchoolGrades: 7-8Distance: 4.6 mi
- 6/10Lamoille Uhsd #18Grades: 9-12Distance: 4.6 mi
Schools provided by the listing agent
- District: Lamoille North
Source: PrimeMLS. This data may not be complete. We recommend contacting the local school district to confirm school assignments for this home.
- $469,800-- bd-- ba-- sqft823 State Route 15 W, Johnson, VT 05656Off Market
- $279,100-- bd-- ba-- sqft877 State Route 15 W, Johnson, VT 05656Off Market
- $1,012,500-- bd-- ba-- sqft641 State Route 15 W, Johnson, VT 05656Off Market
- $482,800-- bd-- ba-- sqft942B State Route 15 W, Johnson, VT 05656Off Market
- $376,800-- bd-- ba-- sqft853 State Route 15 W, Johnson, VT 05656Off Market
- $326,700-- bd-- ba-- sqft143 Foote Brook Rd, Johnson, VT 05656Off Market
- $337,1003 bd2 ba2.3k sqft191 Foote Brook Rd, Johnson, VT 05656Off Market
- $414,900-- bd-- ba-- sqft132 Foote Brook Rd, Johnson, VT 05656Off Market
A local agent can set up tours, give advice and negotiate with sellers.
A local lender can help you make sure your offer is ready when you are.
Similar homes
- $200,0003 bd1 ba1.2k sqft503 Wilson Road, Johnson, VT 05656Active
 MLS ID #5098178, Trombley & Day Group. PrimeMLS
 - $230,0003 bd2 ba1.7k sqft12 Blakeville Road, Eden, VT 05652Active
 MLS ID #5092036, Nancy Durand. PrimeMLS
 - $--3 bd1 ba1.1k sqft171 Sunset Dr, Morrisville, VT 05661Auction
 ServiceLink Auction
 - $274,0004 bd2 ba1.7k sqft1397 VT Route 12, Elmore, VT 05661Active
 MLS ID #5089779, Trombley & Day Group. PrimeMLS
 - $305,0003 bd1 ba960 sqft92 Vermont Route 109, Waterville, VT 05492ActiveMLS ID #5094090, Taylor White. PrimeMLS
- $220,0002 bd1 ba1.1k sqft3342 East Hill Road, Wolcott, VT 05680ActiveMLS ID #5101527, Amy Thompson. PrimeMLS
- $355,0001 bd2 ba1k sqft24 Angus Drive, Johnson, VT 05656ActiveMLS ID #5098949, Ferrara Libby Team. PrimeMLS
- $277,5004 bd3 ba1.8k sqft29 Hazen Notch Road, Lowell, VT 05847ActiveMLS ID #5077853, Laurie Godin-Dannat. PrimeMLS
- $325,0003 bd2 ba1.6k sqft25 Main Street, Cambridge, VT 05464ActiveMLS ID #5083170, Sheila Lord. PrimeMLS
- $389,5003 bd2 ba1.7k sqft1059 Rte 15 E Route, Morristown, VT 05661-8556ActiveMLS ID #5100584, Susan Wylie. PrimeMLS
- $359,9003 bd2 ba1.2k sqft1483 Enosburg Mountain Road, Enosburg, VT 05450ActiveMLS ID #5097906, Tami Lantz. PrimeMLS
- $249,0002 bd1 ba936 sqft77 Wyman Road, Morristown, VT 05661ActiveMLS ID #5070233, Tammy Thomas. PrimeMLS
- $399,0003 bd1 ba1.6k sqft1690 Cadys Falls Road, Morristown, VT 05661ActiveMLS ID #5093581, Penny Mason-Anderson. PrimeMLS
- $279,9003 bd2 ba1.5k sqft34 Sylvester Road, Montgomery, VT 05471ActiveMLS ID #5077717, Sherry Corbeil. PrimeMLS
- $398,0002 bd1 ba1k sqft16 State Highway 100, Hyde Park, VT 05655For Sale By Owner
- $360,0003 bd1 ba1.4k sqft8 Learned Drive, Westford, VT 05494ActiveMLS ID #5090754, Marilyn Zophar. PrimeMLS
- $375,0004 bd2 ba1.7k sqft2074 Elmore Road, Morristown, VT 05661ActiveMLS ID #5098280, Susan Martin. PrimeMLS
- $242,0002 bd1 ba1.3k sqft205 Loomis Hill Road, Waterbury, VT 05677ActiveMLS ID #5084375, Brittany Roy. PrimeMLS
- $239,9002 bd1 ba840 sqft651 Hennessey Rd, Bakersfield, VT 05441For Sale By Owner
- $335,0003 bd1 ba1.6k sqft154 Bridge Street, Fairfield, VT 05448ActiveMLS ID #5097557, Mona Branon Lemieux. PrimeMLS
