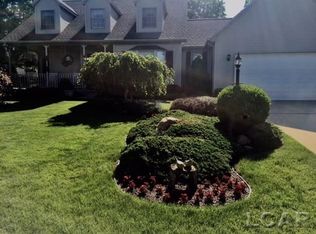
The best of both worlds – enjoy country living with a large private yard, situated on the edge of town, close to shopping and city services! Discover your dream home in this beautifully maintained 4-bedroom, 2.5-bath residence located in a highly sought-after Tecumseh neighborhood. This spacious home is just around the corner from parks, walking trails and a highly rated golf course. Enjoy the ease of main-level living with a large living room featuring a cozy fireplace, a formal dining area, and a convenient eat-in kitchen. You’ll find the convenience of a first-floor laundry room, half bath and durable luxury vinyl flooring throughout. Upstairs, the large owner's suite offers a relaxing soaker tub, complemented by three additional bedrooms and a full bathroom. The finished basement is perfect for entertaining, complete with a pub-style living area, hobby room, and workout space. Step outside to a beautifully landscaped yard with a large deck, and hot tub for your enjoyment. With numerous upgrades including quartz countertops, fresh paint and clean carpets, and high efficiency furnace and central air only 2 years old, this home is ready for you to move in and make it your own. Don’t wait—schedule your showing today and experience all this incredible home has to offer!
Sold for $392,000
Zillow last checked:
Listing updated:
Bought with:
John A DeLong, 6501428945
Evermark Realty
Source: MiRealSource,MLS#: 50151341 Originating MLS: Lenawee County Association of REALTORS
Originating MLS: Lenawee County Association of REALTORSPrice history
| Date | Event | Price |
|---|---|---|
| 11/25/2024 | Sold | $392,000-4.1%$108/sqft |
Source:  MiRealSource #50151341 Report a problem MiRealSource #50151341 Report a problem | ||
| 10/30/2024 | Contingent | $408,875$112/sqft |
Source: MiRealSource #50151341 Report a problem | ||
| 10/8/2024 | Price change | $408,875-4.9%$112/sqft |
Source: MiRealSource #50151341 Report a problem | ||
| 9/23/2024 | Price change | $429,875-1.1%$118/sqft |
Source: MiRealSource #50151341 Report a problem | ||
| 9/5/2024 | Price change | $434,875-1.1%$119/sqft |
Source: MiRealSource #50151341 Report a problem | ||
| 8/14/2024 | Price change | $439,875-2.2%$121/sqft |
Source: MiRealSource #50151341 Report a problem | ||
| 8/8/2024 | Listed for sale | $449,875+65.4%$124/sqft |
Source: MiRealSource #50151341 Report a problem | ||
| 6/27/2016 | Sold | $272,000-5.7%$75/sqft |
Source:  MichRIC #45719 Report a problem MichRIC #45719 Report a problem | ||
| 5/18/2016 | Pending sale | $288,500$79/sqft |
Source: Berkshire Hathaway HomeSvcs. #3238825 Report a problem | ||
| 4/27/2016 | Price change | $288,500-2.2%$79/sqft |
Source: Berkshire Hathaway HomeSvcs. #3238825 Report a problem | ||
| 4/1/2016 | Listed for sale | $295,000$81/sqft |
Source: Berkshire Hathaway HomeSvcs. #3238825 Report a problem | ||


Get a cash offer in 3 minutes
Find out how much your home could sell for in as little as 3 minutes with a no-obligation cash offer.
Estimated market value
$423,800
