Skip main navigation
Off market
  • $600,400

    806 Stone Haven Dr, Jarrettsville, MD 21084

    4beds
    3,440sqft
    SingleFamily
    Built in 1984
    0.65 Acres Lot
    $600,400 Zestimate®
    $175/sqft
    $3,715 Estimated rent

    Home value

    $600,400

    $570,000 - $630,000

    $3,715/mo

    Zestimate® history
    Loading
    Loading...

    Owner options

    List your home for rent

    $3,715/mo

    Rent Zestimate®

    Find your next renter with Zillow Rental Manager. Plus, with online applications, you can quickly screen prospective tenants – for free.

    Learn more

    $3,715/mo

    Rent Zestimate®

    Refinance and save

    $3,612/mo

    Est. payment

    Refinancing to a lower rate could help reduce your monthly payments and save thousands over the life of the loan.

    See today's rates

    $3,612/mo

    Est. payment

    Explore your selling options

    Work with a Zillow partner agent

    Leverage their expertise and Zillow's premium Showcase listings to get your home seen by more buyers.

    Get started

    List with your own agent

    Get your home in front of millions of buyers by listing it on Zillow.

    Learn how to do it

    Sell it yourself

    Take full control of how buyers see your home on Zillow by listing For Sale by Owner (FSBO).

    List your home

    What's special

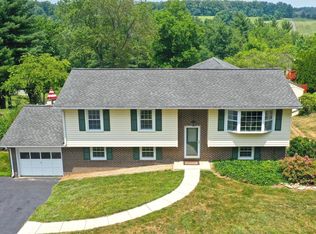
    Gorgeous meticulously maintained cape cod located on a quiet and private cul de sac in Jarrettsville! With 4 bedrooms and 3 full baths and tons of upgrades and features- this home won't disappoint. The bright and sunny living room welcomes you in with wood floors, gorgeous custom built ins and wood stove with brick surround. Kitchen features lots of gleaming cabinets, stainless steel appliances, granite countertops, subway tile backsplash and has plenty of space for seating. French doors open to separate dining area with built in buffet and can easily be transformed into a home office. Upstairs you will find 4 large bedrooms, 2 full baths and office with skylights to let the natural light shine in! Primary bedroom has sliders to rear deck and walk in closet. Lower level features huge family room with wood floors, built in shelving/ cabinets for that extra storage space and wood stove with brick walls that create a cozy ambiance, the perfect setting to hang out on those chilly winter nights. Oversized 2 car garage and driveway offers plenty of space for parking. The multi level deck off of rear of home is a great place to bbq or relax with family and friends while enjoying the amazing rustic views. Just minutes to Bel Air, restaurants and shopping. Don't miss out!

    This property is not currently displayed as for sale or rent on Zillow. This may be different from what's on other websites or public sources.

    Facts & features

    Interior

    Bedrooms & bathrooms
    • Bedrooms: 4
    • Bathrooms: 3
    • Full bathrooms: 3
    Heating
    • Heat pump
    Appliances
    • Included: Dishwasher, Dryer, Microwave, Refrigerator
    Features
    • Basement: Finished
    • Has fireplace: Yes
    Interior area
    • Total interior livable area: 3,440 sqft

    Property

    Parking
    • Parking features: Garage - Attached
    Features
    • Exterior features: Other
    Lot
    • Size: 0.65 Acres
    Details
    • Parcel number: 03095819

    Construction

    Type & style
    • Home type: SingleFamily
    • Architectural style: Conventional
    Materials
    • Roof: Shake / Shingle
    Condition
    • Year built: 1984

    Community & HOA

    Location
    • Region: Jarrettsville

    Financial & listing details

    • Price per square foot: $175/sqft
    • Tax assessed value: $469,200
    • Annual tax amount: $5,174

    Price history

    DateEventPrice
    4/7/2023Listing removed--
    Source: Bright MLS #MDHR256796 Report a problem
    4/15/2021Sold$500,000+17.6%$145/sqft
    Source: Public Record Report a problem
    2/25/2021Pending sale$425,000$124/sqft
    Source: Bright MLS #MDHR256796 Report a problem
    2/19/2021Listed for sale$425,000+28.8%$124/sqft
    Source: Bright MLS #MDHR256796 Report a problem
    4/5/2011Sold$330,000-5.7%$96/sqft
    Source: Public Record Report a problem
    2/16/2011Listed for sale$350,000$102/sqft
    Source: American Premier Realty LLC #HR7531337 Report a problem

    Public tax history

    YearProperty taxesTax assessment
    2025$5,174 +18.4%$469,200 +17.1%
    2024$4,369 +20.6%$400,833 +20.6%
    2023$3,624 +25.9%$332,467 +25.9%
    2022$2,878 -4.3%$264,100
    2021$3,008 -1.3%$264,100
    2020$3,048 -5.5%$264,100 -5.5%
    2019$3,224 +2.8%$279,400 +2.8%
    2018$3,135 -2.8%$271,700 -2.8%
    2017$3,224 $279,400 +9%
    2016-- $256,300
    2015-- $256,300
    2014$3,168 $256,300 -6.6%
    2013-- $274,400
    2012-- $274,400
    2011-- $274,400 -18.3%
    2010-- $335,700 +11.1%
    2009-- $302,270 +12.4%
    2008-- $268,840 +14.2%
    2007-- $235,410 +9.7%
    2006-- $214,566 +10.8%
    2005-- $193,723 +12.1%
    2004-- $172,880 +3.9%
    2003-- $166,452 +4%
    2002-- $160,026 +4.2%
    2001-- $153,600
    Find assessor info on the county website

    Neighborhood: 21084

    Nearby schools

    GreatSchools rating
    Schools provided by the listing agent
    • Elementary: FOREST HILL
    • Middle: NORTH HARFORD
    • High: NORTH HARFORD

    Source: The MLS. This data may not be complete. We recommend contacting the local school district to confirm school assignments for this home.

    Get a cash offer in 3 minutes
    Find out how much your home could sell for in as little as 3 minutes with a no-obligation cash offer.
    Estimated market value
    $600,400
    Get a cash offer in 3 minutes
    Find out how much your home could sell for in as little as 3 minutes with a no-obligation cash offer.
    Estimated market value
    $600,400