Skip main navigation
For sale
  • $519,500

    806 Summer Grove Dr, Midlothian, TX 76065

    3beds
    2,839sqft
    : 
    Loading
    Get pre-qualified
    Duplex, Single Family Residence
    Built in 2021
    7,840 Square Feet Lot
    $508,400 Zestimate®
    $183/sqft
    $43/mo HOA

    What's special

    Generous loftPrivate office-flex roomThree spacious bedroomsThoughtfully designed floor plan
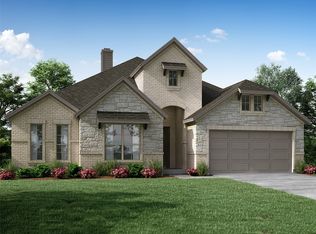
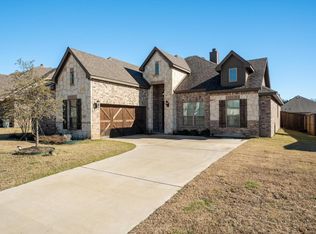
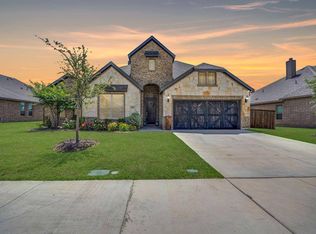
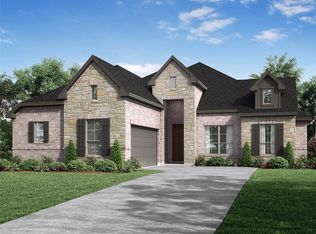
    Welcome to 806 Summer Grove, an exceptional John Houston built home located in the highly coveted The Grove community in Midlothian. Boasting 2,839 square feet, this beautifully appointed residence offers three spacious bedrooms, three full bathrooms, and a thoughtfully designed floor plan that seamlessly blends elegance and functionality. Step inside to discover expansive living spaces filled with natural light, perfect for both everyday living and entertaining. The home features a private office-flex room that can easily serve as a fourth bedroom, providing versatility to meet your family’s needs. Upstairs, a generous loft offers endless possibilities as a game room, media space, second living area, or playroom. Ideally situated within walking distance to Heritage High School and the brand-new Tom Thumb grocery store! This home offers unmatched convenience in one of Midlothian’s most desirable neighborhoods. Enjoy the perfect combination of superior craftsmanship, modern comfort, and prime location in this stunning move-in-ready home. A rare opportunity to own in The Grove — schedule your private showing today.
    95 days
    |
    136
    |
    6
    |

    Zillow last checked:

    Listing updated:

    Listed by:

    James Butler 0762717 972-904-6449,

    RE/MAX FRONTIER 469-846-0123

    Source: NTREIS,MLS#: 21242004

      Facts & features

      Interior

      Bedrooms & bathrooms
      • Bedrooms: 3
      • Bathrooms: 3
      • Full bathrooms: 2
      • 1/2 bathrooms: 1
      Primary bedroom
      • Features: Ceiling Fan(s)
      • Level: First
      • Dimensions: 11 x 14
      Primary bedroom
      • Features: Ceiling Fan(s)
      • Level: First
      • Dimensions: 11 x 11
      Primary bedroom
      • Features: Ceiling Fan(s)
      • Level: First
      • Dimensions: 16 x 16
      Primary bathroom
      • Features: Built-in Features, Dual Sinks, Double Vanity, Granite Counters, Garden Tub/Roman Tub, Linen Closet, Solid Surface Counters, Separate Shower
      • Level: First
      • Dimensions: 13 x 12
      Dining room
      • Level: First
      • Dimensions: 13 x 13
      Other
      • Features: Built-in Features, Stone Counters
      • Level: First
      • Dimensions: 4 x 6
      Half bath
      • Features: Granite Counters
      • Level: First
      • Dimensions: 6 x 6
      Kitchen
      • Features: Breakfast Bar, Built-in Features, Eat-in Kitchen, Kitchen Island, Pantry, Walk-In Pantry
      • Level: First
      • Dimensions: 13 x 15
      Laundry
      • Features: Closet
      • Level: First
      • Dimensions: 9 x 6
      Living room
      • Features: Ceiling Fan(s), Fireplace
      • Level: First
      • Dimensions: 19 x 20
      Loft
      • Features: Ceiling Fan(s)
      • Level: Second
      • Dimensions: 19 x 20
      Office
      • Features: Ceiling Fan(s)
      • Level: First
      • Dimensions: 11 x 13
      Heating
      • Electric, Fireplace(s)
      Cooling
      • Electric
      Appliances
      • Included: Dishwasher, Electric Cooktop, Electric Oven, Electric Water Heater, Disposal, Ice Maker, Microwave, Refrigerator, Vented Exhaust Fan
      • Laundry: Washer Hookup, Dryer Hookup, ElectricDryer Hookup, Laundry in Utility Room
      Features
      • Chandelier, Decorative/Designer Lighting Fixtures, Double Vanity, Eat-in Kitchen, High Speed Internet, Kitchen Island, Loft, Multiple Staircases, Open Floorplan, Pantry, Smart Home, Cable TV, Wired for Data, Natural Woodwork, Walk-In Closet(s), Wired for Sound
      • Flooring: Engineered Hardwood
      • Windows: Window Coverings
      • Has basement: No
      • Number of fireplaces: 1
      • Fireplace features: Decorative, Living Room, Masonry, Wood Burning
      Interior area
      • Total interior livable area: 2,839 sqft
      Video & virtual tour

      Property

      Parking
      • Total spaces: 2
      • Parking features: Additional Parking, Concrete, Door-Multi, Driveway, Garage Faces Front, Garage, Garage Door Opener
      • Attached garage spaces: 2
      Accessibility
      • Accessibility features: Accessible Bedroom
      Features
      • Levels: One and One Half
      • Patio & porch: Other, Patio, Covered
      • Pool features: None
      • Has spa: Yes
      • Spa features: Hot Tub
      • Fencing: Wood,Wrought Iron
      Lot
      • Size: 7,840 Square Feet
      • Features: Interior Lot, Native Plants, Subdivision, Sprinkler System
      Details
      • Parcel number: 285833

      Construction

      Type & style
      • Home type: SingleFamily
      • Property subtype: Duplex, Single Family Residence
      • Attached to another structure: Yes
      Materials
      • Foundation: Slab
      • Roof: Shingle
      Condition
      • Year built: 2021

      Utilities & green energy

      • Sewer: Public Sewer
      • Water: Public
      • Utilities for property: Electricity Available, Electricity Connected, Phone Available, Sewer Available, Separate Meters, Underground Utilities, Water Available, Cable Available
      Green energy
      • Energy efficient items: Appliances, Lighting, Thermostat
      • Construction elements: Onsite Recycling Center

      Community & HOA

      Community
      • Features: Fenced Yard, Playground, Park, Trails/Paths, Community Mailbox, Curbs, Sidewalks
      • Security: Carbon Monoxide Detector(s), Smoke Detector(s), Wireless
      • Subdivision: The Grove
      HOA
      • Has HOA: Yes
      • Services included: All Facilities, Association Management
      • HOA fee: $510 annually
      • HOA name: First Service Residential
      • HOA phone: 877-378-2388
      Location
      • Region: Midlothian

      Financial & listing details

      • Price per square foot: $183/sqft
      • Tax assessed value: $467,690
      • Annual tax amount: $9,329
      • Date on market: 4/16/2026
      • Cumulative days on market: 96 days
      • Listing terms: Assumable

        Estimated market value

        $508,400

        $483,000 - $534,000

        $3,364/mo

        Price history

        DateEventPrice
        4/16/2026Listed for sale$519,500$183/sqft
        Source: NTREIS #21242004 Report a problem

        Public tax history

        YearProperty taxesTax assessment
        2025$6,707 -3.4%$467,690 +2.6%
        2024$6,944 -18.6%$455,730 -12.4%
        2023$8,526 +36.3%$520,000 +62.7%
        2022$6,256 $319,543
        Find assessor info on the county website

        Monthly payment

        Est. payment

        Payment breakdown

        Explore the cost of this home by adjusting the details. Changes won't be saved.
        All calculations are estimates and provided by Zillow, Inc. for informational purposes only. Actual amounts may vary.
        HOA fees may include property taxes on listings classified as Co-Ops. Contact the listing agent and/or owner for fee details.
        Mortgage interest rates are dependent on a number of factors, including credit score, down payment, and repayment length. Interest rate data provided by Zillow Group Marketplace, Inc. as of 1/1/1970 from various mortgage lenders with which we have lead or other similar arrangements; the Estimated Payment is an average of those rates.
        See how much you could borrow to make a competitive offer.

        Climate risks

        Neighborhood: 76065

        Getting around

        0 / 100
        Car-Dependent
        24 / 100
        Somewhat Bikeable

        Nearby schools

        GreatSchools rating
        Schools provided by the listing agent
        • Elementary: Baxter
        • Middle: Walnut Grove
        • High: Heritage
        • District: Midlothian ISD

        Source: NTREIS. This data may not be complete. We recommend contacting the local school district to confirm school assignments for this home.

        A local agent can set up tours, give advice and negotiate with sellers.

        A local lender can help you make sure your offer is ready when you are.

        Browse local experts

        Similar homes