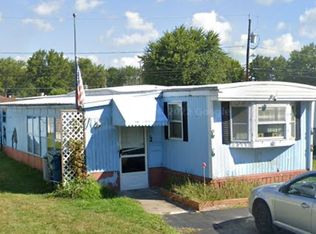
Looking to own your own home at an affordable price? Come and check out this single-wide mobile home in a mobile home park. There are 2 bedrooms and 1 bathroom. Bathroom has washer/dryer hook-ups. There is an eat-in kitchen that opens to a nice size living room. There are sliding glass doors from the kitchen that lead to a little deck to enjoy your favorite morning or evening beverage. This quiet neighborhood is located close to the Outlet Mall and has easy access to Interstate 190. The lot rent is affordable at $433 ( Going up to $440 in January 2025) and includes garbage pickup. There are also 2 sheds on the property for extra storage. Also includes 2 parking spaces.
Closed
$13,000
806 Sunnyside Dr, Niagara Falls, NY 14304
2beds
768sqft
Manufactured Home, Single Family Residence
Built in 1967
-- sqft lot
$21,100 Zestimate®
$17/sqft
$-- Estimated rent
Home value
$21,100
$16,000 - $28,000
Not available
Zestimate® history
Owner options
List your home for rent
Find your next renter with Zillow Rental Manager. Plus, with online applications, you can quickly screen prospective tenants – for free.
Refinance and save
$78/mo
Est. payment
Refinancing to a lower rate could help reduce your monthly payments and save thousands over the life of the loan.
$78/mo
Est. payment
Explore your selling options
Work with a Zillow partner agent
Leverage their expertise and Zillow's premium Showcase listings to get your home seen by more buyers.
Get startedList with your own agent
Get your home in front of millions of buyers by listing it on Zillow.
Learn how to do itSell it yourself
Take full control of how buyers see your home on Zillow by listing For Sale by Owner (FSBO).
List your homeWhat's special
Little deckSliding glass doors
Zillow last checked:
Listing updated:
Listed by:
Dawn Moran 716-510-2391,
HUNT Real Estate Corporation
Bought with:
Dawn Moran, 10301222598
HUNT Real Estate Corporation
Source: NYSAMLSs,MLS#: B1571292 Originating MLS: Buffalo
Originating MLS: BuffaloFacts & features
Interior
Bedrooms & bathrooms
- Bedrooms: 2
- Bathrooms: 1
- Full bathrooms: 1
- Main level bathrooms: 1
- Main level bedrooms: 2
Bedroom 1
- Level: First
- Dimensions: 10.00 x 11.00
Bedroom 2
- Level: First
- Dimensions: 8.00 x 6.00
Kitchen
- Level: First
- Dimensions: 11.00 x 12.00
Living room
- Level: First
- Dimensions: 16.00 x 11.00
Heating
- Gas, Forced Air
Appliances
- Included: Gas Water Heater
- Laundry: Main Level
Features
- Eat-in Kitchen, Sliding Glass Door(s), Bedroom on Main Level
- Flooring: Carpet, Laminate, Varies
- Doors: Sliding Doors
- Basement: None
- Has fireplace: No
Interior area
- Total structure area: 768
- Total interior livable area: 768 sqft
Property
Parking
- Parking features: No Garage
Features
- Levels: One
- Stories: 1
- Patio & porch: Open, Porch
- Exterior features: Gravel Driveway
Lot
- Features: Corner Lot, Rectangular, Rectangular Lot
Details
- Additional structures: Shed(s), Storage
- Lease amount: $433
- Special conditions: Standard
Construction
Type & style
- Home type: MobileManufactured
- Architectural style: Mobile Home
- Property subtype: Manufactured Home, Single Family Residence
Materials
- Aluminum Siding, Steel Siding
- Foundation: Other, See Remarks
Condition
- Resale
- Year built: 1967
Utilities & green energy
- Sewer: Connected
- Water: Connected, Public
- Utilities for property: Sewer Connected, Water Connected
Community & HOA
Location
- Region: Niagara Falls
Financial & listing details
- Price per square foot: $17/sqft
- Date on market: 10/14/2024
- Cumulative days on market: 4 days
- Listing terms: Cash
- Body type: Single Wide
Price history
| Date | Event | Price |
|---|---|---|
| 10/31/2024 | Sold | $13,000-13.3%$17/sqft |
Source:  NYSAMLSs #B1571292 Report a problem NYSAMLSs #B1571292 Report a problem | ||
| 10/18/2024 | Pending sale | $15,000$20/sqft |
Source: NYSAMLSs #B1571292 Report a problem | ||
| 10/14/2024 | Listed for sale | $15,000$20/sqft |
Source: NYSAMLSs #B1571292 Report a problem | ||
Public tax history
Tax history is unavailable.
Neighborhood: 14304
Nearby homes
- $--2 bd2 ba-- sqft778 Sunnyside Dr, Niagara Falls, NY 14304Off Market
- $30,2002 bd1 ba807 sqft802 Sunnyside Dr, Niagara Falls, NY 14304Off Market
- $28,7002 bd1 ba807 sqft803 Sunnyside Dr, Niagara Falls, NY 14304Off Market
- $74,1002 bd2 ba994 sqft782 Sunnyside Dr, Niagara Falls, NY 14304Off Market
- $44,7003 bd2 ba1.4k sqft737 A St, Niagara Falls, NY 14304Off Market
- $28,7002 bd1 ba950 sqft810 Sunnyside Dr, Niagara Falls, NY 14304Off Market
- $---- bd-- ba-- sqft731 A St, Niagara Falls, NY 14304Off Market
- $---- bd-- ba-- sqft749 A St, Niagara Falls, NY 14304Off Market
Nearby schools
GreatSchools rating
- 8/10West Street Elementary SchoolGrades: K-5Distance: 4.7 mi
- 5/10Edward Town Middle SchoolGrades: 6-8Distance: 3.8 mi
- 7/10Niagara Wheatfield Senior High SchoolGrades: 9-12Distance: 3.8 mi
Schools provided by the listing agent
- District: Niagara Wheatfield
Source: NYSAMLSs. This data may not be complete. We recommend contacting the local school district to confirm school assignments for this home.
- New York
- Niagara County
- Niagara Falls
- 14304
- 806 Sunnyside Dr
Nearby cities
Nearby zip codes
Other Niagara Falls Topics
